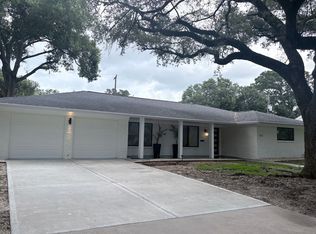
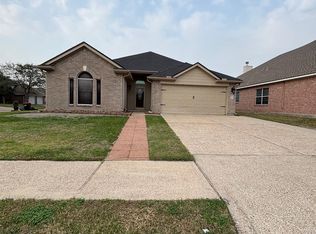

Welcome to 5914 Shadow Creek in Baytown, TX, a beautifully renovated home tucked away in a quiet cul-de-sac with easy access to major freeways. This property has been transformed from top to bottom, featuring a 3-year-old roof, brand new flooring throughout the first floor, and custom kitchen cabinets, counters and backsplash that add both style and function. All bathrooms have been completely updated with modern finishes, and the spacious upstairs game room offers the perfect space for entertainment or relaxation. The home offers large, light-filled bedrooms and fresh paint throughout, giving it the feel of a nearly new home that has been meticulously maintained. With its great location, thoughtful updates, and pristine condition, this property is also open to corporate tenants, making it a versatile and move-in-ready option for a variety of needs. Don't miss your chance to make this stunning home yours!
Copyright notice - Data provided by HAR.com 2022 - All information provided should be independently verified.
House for rent
$2,400/moFees may apply
5914 Shadow Creek Ct, Baytown, TX 77523
4beds
2,806sqft
Price may not include required fees and charges. Learn more|
Singlefamily
Available now
No pets
Air conditioner, electric
Gas dryer hookup laundry
2 Attached garage spaces parking
Electric, natural gas, wood
What's special
Fresh paint throughoutLarge light-filled bedroomsQuiet cul-de-sacSpacious upstairs game room
- 58 days |
- -- |
- -- |
Zillow last checked:
Listing updated:
Travel times

Let’s turn your rent into credit progress
Build credit history with every on-time payment and get credit for the payment you’re already making.
Facts & features
Interior
Bedrooms & bathrooms
- Bedrooms: 4
- Bathrooms: 4
- Full bathrooms: 3
- 1/2 bathrooms: 1
Rooms
- Room types: 1 Living Area, Breakfast Nook, Formal Dining, Gameroom Up, Kitchen/Dining Combo
Heating
- Electric, Natural Gas, Wood
Cooling
- Air Conditioner, Electric
Appliances
- Included: Dishwasher, Garbage Disposal, Gas Range
- Laundry: Gas Dryer Hookup, Hookups, Washer Hookup
Features
- Prewired for Alarm System, Primary Bed - 1st Floor
- Flooring: Carpet, Tile, Wood
Interior area
- Total interior livable area: 2,806 sqft
Property
Parking
- Total spaces: 2
- Parking features: Attached, Garage
- Has attached garage: Yes
- Details: Contact manager
Features
- Stories: 2
Lot
- Features: Cul-De-Sac, Subdivided
Details
- Additional structures: Garage(s)
- Parcel number: 228000000200200001000
Construction
Type & style
- Home type: SingleFamily
- Architectural style: Traditional
- Property subtype: SingleFamily
Condition
- Year built: 2006
Community & HOA
Community
- Security: Prewired, Security System
HOA
- Amenities included: Game Room
Location
- Region: Baytown
Financial & listing details
- Lease term: 12 Months
Nearby apartments for rent

Price history
| Date | Event | Price |
|---|---|---|
| 8/1/2026 | Price change | $2,400-5.9%$1/sqft |
Source:  HAR #39374897 Report a problem HAR #39374897 Report a problem | ||
| 7/21/2026 | Price change | $2,550-1.9%$1/sqft |
Source: HAR #39374897 Report a problem | ||
| 6/14/2026 | Listed for rent | $2,600+13%$1/sqft |
Source: HAR #39374897 Report a problem | ||
| 7/18/2025 | Listing removed | $2,300$1/sqft |
Source: HAR #67239183 Report a problem | ||
| 7/10/2025 | Listed for rent | $2,300-6.1%$1/sqft |
Source: HAR #67239183 Report a problem | ||
| 10/14/2023 | Listing removed | -- |
Source: HAR #96226219 Report a problem | ||
| 9/20/2023 | Listed for rent | $2,450+2.1%$1/sqft |
Source: HAR #96226219 Report a problem | ||
| 11/20/2022 | Listing removed | -- |
Source: Zillow Rental Network_1 Report a problem | ||
| 11/8/2022 | Listed for rent | $2,400$1/sqft |
Source: Zillow Rental Network_1 #19536822 Report a problem | ||
Neighborhood: 77523
Nearby schools
GreatSchools rating
- 6/10Clark Elementary SchoolGrades: K-5Distance: 5.1 mi
- 5/10Gentry Junior High SchoolGrades: 6-8Distance: 2 mi
- 4/10Sterling High SchoolGrades: 9-12Distance: 3.6 mi