Skip main navigation
Off market
  • $525,700

    5914 W Copper Mountain Dr, Spotsylvania, VA 22553

    4beds
    3,468sqft
    SingleFamily
    Built in 2005
    10,018 Square Feet Lot
    $525,700 Zestimate®
    $152/sqft
    $3,506 Estimated rent

    Home value

    $525,700

    $499,000 - $552,000

    $3,506/mo

    Zestimate® history
    Loading
    Loading...

    Owner options

    List your home for rent

    $3,506/mo

    Rent Zestimate®

    Find your next renter with Zillow Rental Manager. Plus, with online applications, you can quickly screen prospective tenants – for free.

    Learn more

    $3,506/mo

    Rent Zestimate®

    Refinance and save

    $3,164/mo

    Est. payment

    Refinancing to a lower rate could help reduce your monthly payments and save thousands over the life of the loan.

    See today's rates

    $3,164/mo

    Est. payment

    Explore your selling options

    Work with a Zillow partner agent

    Leverage their expertise and Zillow's premium Showcase listings to get your home seen by more buyers.

    Get started

    List with your own agent

    Get your home in front of millions of buyers by listing it on Zillow.

    Learn how to do it

    Sell it yourself

    Take full control of how buyers see your home on Zillow by listing For Sale by Owner (FSBO).

    List your home

    What's special

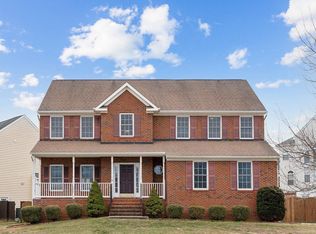
    This beautiful home awaits in the sought after Breckenridge subdivision! The home features gleaming hardwood floors throughout most of the main level. The formal living room and dining rooms are elevated with crown moldings. The dining room also features chair rail and shadow boxing to give an extra custom touch. You will enjoy cooking meals for family in friends in your kitchen with a flat cooktop, wall oven and double door pantry. On the upper level is the elegant master suite with a tray ceiling and walk-in closet. The master bath will be a place to unwind after a long day in the jetted tub. There is a separate shower for when you just need a quick freshen up and a dual vanity for your own space. The walk-up basement is elegantly divided for work, play or relaxation. There is a Den or home office with French doors allowing you to close out any distractions coming from the family room outside the office doors. The family room has columns to separate your media area . The possibilities are endless on how to use this space! Outside the home you will enjoy a huge, flat and fenced back yard. There is a Deck to sit and enjoy your favorite beverages or a covered front porch to sit and greet your friendly neighbors. Contact us today to make this your next home!

    This property is not currently displayed as for sale or rent on Zillow. This may be different from what's on other websites or public sources.
    Facts & features

    Interior

    Bedrooms & bathrooms
    • Bedrooms: 4
    • Bathrooms: 4
    • Full bathrooms: 3
    • 1/2 bathrooms: 1
    Heating
    • Forced air
    Cooling
    • Central
    Appliances
    • Included: Dishwasher, Freezer, Garbage disposal, Microwave, Refrigerator
    Features
    • Ceiling Fan(s), Kitchen Island, Walk-In Closet(s), Eat-in Kitchen, Soaking Tub, Crown Molding, Carpet, Open Floorplan, Wood Floors, Formal/Separate Dining Room, Family Room Off Kitchen, Chair Railings, Primary Bath(s)
    • Flooring: Hardwood
    • Basement: Partially finished
    • Has fireplace: Yes
    Interior area
    • Total interior livable area: 3,468 sqft
    • Finished area below ground: 1074

    Property

    Parking
    • Total spaces: 2
    • Parking features: Garage - Attached
    Features
    • Exterior features: Vinyl
    • Pool features: Community
    Lot
    • Size: 10,018 Square Feet
    Details
    • Parcel number: 34F362
    • Special conditions: Standard

    Construction

    Type & style
    • Home type: SingleFamily
    • Architectural style: Colonial
    Materials
    • Frame
    • Roof: Other
    Condition
    • Year built: 2005

    Community & HOA

    HOA
    • Has HOA: Yes
    • HOA fee: $60 monthly
    Location
    • Region: Spotsylvania

    Financial & listing details

    • Price per square foot: $152/sqft
    • Tax assessed value: $152,500
    • Annual tax amount: $1,120

    Price history

    DateEventPrice
    10/23/2020Sold$419,000+2.4%$121/sqft
    Source: Agent Provided Report a problem
    9/8/2020Pending sale$409,000$118/sqft
    Source: RE/MAX Real Estate Connections #VASP224604 Report a problem
    8/25/2020Listed for sale$409,000+16.9%$118/sqft
    Source: RE/MAX Real Estate Connections #VASP224604 Report a problem
    1/16/2019Listing removed$349,900$101/sqft
    Source: Long & Foster REALTORS #1009991724 Report a problem
    9/27/2018Price change$349,900-2.8%$101/sqft
    Source: Long & Foster REALTORS #SP10373958 Report a problem
    8/29/2018Price change$359,900-2.5%$104/sqft
    Source: Long & Foster REALTORS #SP10373958 Report a problem
    8/15/2018Price change$369,000-1.6%$106/sqft
    Source: Long & Foster REALTORS #SP10373958 Report a problem
    6/30/2018Price change$375,000-3.6%$108/sqft
    Source: Long & Foster REALTORS #SP10373958 Report a problem
    5/11/2018Listed for sale$389,000+14.4%$112/sqft
    Source: Long & Foster Real Estate, Inc. #1001184210 Report a problem
    9/24/2013Sold$340,000-2.8%$98/sqft
    Source: Public Record Report a problem
    8/17/2013Listed for sale$349,900+20.7%$101/sqft
    Source: Realty World Select #SP8160924 Report a problem
    8/20/2010Sold$290,000-3.3%$84/sqft
    Source: Public Record Report a problem
    6/26/2010Price change$299,900-2.9%$86/sqft
    Source: Century 21 Adventure, Inc #SP7371587 Report a problem
    6/16/2010Price change--
    Source: foreclosure.com Report a problem
    5/23/2010Price change$309,000-3.4%$89/sqft
    Source: Long & Foster Real Estate, Inc. #SP7247076 Report a problem
    5/1/2010Price change$320,000+0%$92/sqft
    Source: Long & Foster Real Estate, Inc. #SP7247076 Report a problem
    4/20/2010Price change$319,900-1.5%$92/sqft
    Source: Long & Foster Real Estate, Inc. #SP7247076 Report a problem
    3/26/2010Price change$324,900-3%$94/sqft
    Source: Long & Foster Real Estate, Inc. #SP7247076 Report a problem
    2/20/2010Price change$334,900-4.3%$97/sqft
    Source: Long & Foster Real Estate, Inc. #SP7247076 Report a problem
    1/29/2010Listed for sale$349,900-24.1%$101/sqft
    Source: Long & Foster Real Estate, Inc. #SP7247076 Report a problem
    6/3/2005Sold$461,130-25.4%$133/sqft
    Source: Public Record Report a problem
    11/2/2004Sold$618,000$178/sqft
    Source: Public Record Report a problem

    Public tax history

    YearProperty taxesTax assessment
    2025$1,120 $152,500
    2024$1,120 -63.7%$152,500 -61.9%
    2023$3,089 +4.6%$400,300
    2022$2,953 +5.4%$400,300 +15.7%
    2021$2,801 $346,000
    2020$2,801 -2%$346,000 +2.6%
    2019$2,858 +1.7%$337,300
    2018$2,810 +1.7%$337,300 +3.8%
    2017$2,763 $325,000
    2016-- $325,000 +3.8%
    2015-- $313,100
    2014-- $313,100 +4.8%
    2013-- $298,700
    2012-- $298,700
    Find assessor info on the county website

    Neighborhood: 22553

    Nearby schools

    GreatSchools rating
    Schools provided by the listing agent
    • Elementary: COURTHOUSE ROAD
    • Middle: SPOTSYLVANIA
    • High: COURTLAND
    • District: SPOTSYLVANIA COUNTY PUBLIC SCHOOLS

    Source: The MLS. This data may not be complete. We recommend contacting the local school district to confirm school assignments for this home.

    Get a cash offer in 3 minutes
    Find out how much your home could sell for in as little as 3 minutes with a no-obligation cash offer.
    Estimated market value
    $525,700
    Get a cash offer in 3 minutes
    Find out how much your home could sell for in as little as 3 minutes with a no-obligation cash offer.
    Estimated market value
    $525,700