Skip main navigation
Sold for $666,000
  • $666,000

    5915 W Copper Mountain Dr, Spotsylvania, VA 22553

    5beds
    3,748sqft
    Single Family Residence
    Built in 2005
    8,276 Square Feet Lot
    $692,600 Zestimate®
    $178/sqft
    $3,074 Estimated rent

    Home value

    $692,600

    $637,000 - $748,000

    $3,074/mo

    Zestimate® history
    Loading
    Loading...

    Owner options

    List your home for rent

    $3,074/mo

    Rent Zestimate®

    Find your next renter with Zillow Rental Manager. Plus, with online applications, you can quickly screen prospective tenants – for free.

    Learn more

    $3,074/mo

    Rent Zestimate®

    Refinance and save

    $4,087/mo

    Est. payment

    Refinancing to a lower rate could help reduce your monthly payments and save thousands over the life of the loan.

    See today's rates

    $4,087/mo

    Est. payment

    Explore your selling options

    Work with a Zillow partner agent

    Leverage their expertise and Zillow's premium Showcase listings to get your home seen by more buyers.

    Get started

    List with your own agent

    Get your home in front of millions of buyers by listing it on Zillow.

    Learn how to do it

    Sell it yourself

    Take full control of how buyers see your home on Zillow by listing For Sale by Owner (FSBO).

    List your home

    What's special

    Custom stone fireplaceFinished basementFully fenced backyardExtended islandNew roofHardwood floorsQuartz countertops
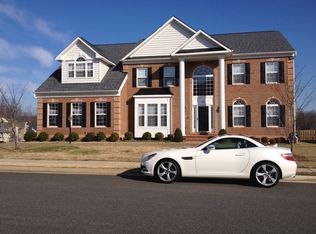
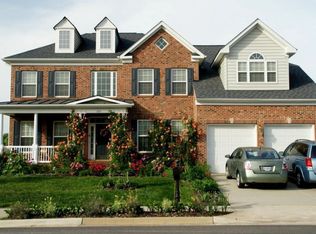
    From the moment you walk into 5915 W Copper Mountain Drive, you’ll notice how everything feels just right. This is a home that’s been thoughtfully updated from top to bottom, offering both comfort and functionality in one of Spotsylvania’s most desirable communities. It’s not just move-in ready—it’s been carefully improved so you can enjoy every space without needing to lift a finger. With 5 bedrooms and 3.5 bathrooms, there is plenty of space for everyone! On the main level, hardwood floors stretch throughout the entire level. The family room features a custom stone fireplace with a classic mantle—an inviting centerpiece for gatherings or quiet evenings. The kitchen was fully renovated to create a space that’s both stylish and practical, with a deep stainless steel sink, quartz countertops, a new backsplash, a gas cooktop, and an extended island perfect for everyday meals or entertaining. Updated appliances complete the space, blending seamlessly into the clean, modern design. Upstairs, you’ll find four bedrooms, including a spacious primary suite that’s been completely updated with free standing tub, tiled shower and so much more. The remaining three bedrooms share a fully renovated hall bath. Natural light, fresh paint, and thoughtful design make the upper level both peaceful and practical. The finished basement offers a whole new level of living space. Whether you’re looking for a second family room, play area, workout space, or media zone, the options here are endless. The 5th bedroom is located in the basement as well. With new flooring, lighting, and finishes throughout, this level is ready to be whatever you need it to be. It’s an ideal extension of the main home that adds real value and flexibility. Outside, the fully fenced backyard offers privacy and space to enjoy the outdoors. It backs to open common ground and community walking trails, giving you a sense of space and connection. A new roof and tankless water heater have already been installed, so major systems are up to date and ready for years of use. Located in the Breckenridge community, you’ll have access to sidewalks, walking trails, a clubhouse, pool, and playgrounds. The neighborhood is just minutes from I-95, Route 1, commuter options, schools, and shopping—offering a great balance between convenience and a sense of community. If you’re looking for a home where the work has already been done—and every room feels cared for—5915 W Copper Mountain Drive might just be the perfect fit.

    Zillow last checked:

    Listing updated:

    Listed by:

    Jen Cook 540-907-3415,

    Berkshire Hathaway HomeServices PenFed Realty

    Bought with:

    Michael Gillies, 225187787

    EXP Realty, LLC

    Source: Bright MLS,MLS#: VASP2033788MLS Logo

    Facts & features

    Interior

    Bedrooms & bathrooms
    • Bedrooms: 5
    • Bathrooms: 4
    • Full bathrooms: 3
    • 1/2 bathrooms: 1
    • Main level bathrooms: 1
    Rooms
    • Room types: Living Room, Dining Room, Primary Bedroom, Bedroom 2, Bedroom 3, Bedroom 4, Bedroom 5, Kitchen, Family Room, Foyer, Breakfast Room, Exercise Room, Laundry, Recreation Room, Bathroom 2, Bonus Room, Primary Bathroom, Full Bath, Half Bath
    Primary bedroom
    • Features: Flooring - Carpet, Primary Bedroom - Sitting Area, Walk-In Closet(s), Attached Bathroom
    • Level: Upper
    • Area: 418 Square Feet
    • Dimensions: 19 x 22
    Bedroom 2
    • Features: Flooring - Carpet
    • Level: Upper
    • Area: 110 Square Feet
    • Dimensions: 11 x 10
    Bedroom 3
    • Features: Ceiling Fan(s), Flooring - Carpet, Crown Molding
    • Level: Upper
    • Area: 156 Square Feet
    • Dimensions: 13 x 12
    Bedroom 4
    • Features: Ceiling Fan(s), Flooring - Carpet, Crown Molding
    • Level: Upper
    • Area: 143 Square Feet
    • Dimensions: 13 x 11
    Bedroom 5
    • Features: Flooring - HardWood, Recessed Lighting, Ceiling Fan(s)
    • Level: Lower
    • Area: 144 Square Feet
    • Dimensions: 12 x 12
    Primary bathroom
    • Features: Double Sink, Soaking Tub, Flooring - Terrazzo, Bathroom - Walk-In Shower
    • Level: Upper
    • Area: 90 Square Feet
    • Dimensions: 9 x 10
    Bathroom 2
    • Features: Flooring - Tile/Brick, Bathroom - Tub Shower
    • Level: Upper
    • Area: 36 Square Feet
    • Dimensions: 9 x 4
    Bonus room
    • Level: Lower
    • Area: 24 Square Feet
    • Dimensions: 3 x 8
    Breakfast room
    • Features: Crown Molding, Flooring - HardWood
    • Level: Main
    • Area: 187 Square Feet
    • Dimensions: 11 x 17
    Dining room
    • Features: Chair Rail, Crown Molding, Formal Dining Room, Flooring - HardWood
    • Level: Main
    • Area: 156 Square Feet
    • Dimensions: 12 x 13
    Exercise room
    • Level: Lower
    • Area: 156 Square Feet
    • Dimensions: 12 x 13
    Family room
    • Features: Ceiling Fan(s), Fireplace - Gas, Flooring - HardWood
    • Level: Main
    • Area: 270 Square Feet
    • Dimensions: 18 x 15
    Foyer
    • Features: Flooring - HardWood, Cathedral/Vaulted Ceiling
    • Level: Main
    • Area: 143 Square Feet
    • Dimensions: 11 x 13
    Other
    • Features: Bathroom - Walk-In Shower, Flooring - Ceramic Tile
    • Level: Lower
    • Area: 88 Square Feet
    • Dimensions: 8 x 11
    Half bath
    • Features: Flooring - HardWood
    • Level: Main
    • Area: 12 Square Feet
    • Dimensions: 2 x 6
    Kitchen
    • Features: Flooring - HardWood, Kitchen Island, Eat-in Kitchen, Pantry, Kitchen - Gas Cooking, Recessed Lighting, Crown Molding
    • Level: Main
    • Area: 135 Square Feet
    • Dimensions: 9 x 15
    Laundry
    • Level: Upper
    • Area: 25 Square Feet
    • Dimensions: 5 x 5
    Living room
    • Features: Crown Molding, Ceiling Fan(s), Flooring - HardWood
    • Level: Main
    • Area: 169 Square Feet
    • Dimensions: 13 x 13
    Recreation room
    • Features: Flooring - HardWood, Recessed Lighting, Built-in Features
    • Level: Lower
    • Area: 299 Square Feet
    • Dimensions: 23 x 13
    Heating
    • Heat Pump, Natural Gas
    Cooling
    • Ceiling Fan(s), Central Air, Electric
    Appliances
    • Included: Microwave, Cooktop, Dishwasher, Disposal, Refrigerator, Ice Maker, Oven, Double Oven, Tankless Water Heater, Gas Water Heater
    • Laundry: Upper Level, Washer In Unit, Dryer In Unit, Laundry Room
    Features
    • Attic, Breakfast Area, Ceiling Fan(s), Crown Molding, Chair Railings, Family Room Off Kitchen, Formal/Separate Dining Room, Eat-in Kitchen, Kitchen Island, Primary Bath(s), Soaking Tub, Bathroom - Stall Shower, Bathroom - Tub Shower, Walk-In Closet(s), Dry Wall, 2 Story Ceilings
    • Flooring: Ceramic Tile, Hardwood, Carpet, Wood
    • Doors: French Doors, Storm Door(s), Six Panel
    • Windows: Bay/Bow, Transom
    • Basement: Interior Entry,Rough Bath Plumb,Rear Entrance,Sump Pump,Unfinished,Walk-Out Access
    • Number of fireplaces: 1
    • Fireplace features: Gas/Propane
    Interior area
    • Total structure area: 3,748
    • Total interior livable area: 3,748 sqft
    • Finished area above ground: 2,642
    • Finished area below ground: 1,106

    Property

    Parking
    • Total spaces: 2
    • Parking features: Garage Door Opener, Garage Faces Front, Inside Entrance, Concrete, Attached, Driveway
    • Attached garage spaces: 2
    • Has uncovered spaces: Yes
    Accessibility
    • Accessibility features: None
    Features
    • Levels: Three
    • Stories: 3
    • Patio & porch: Deck
    • Exterior features: Bump-outs, Underground Lawn Sprinkler
    • Pool features: Community
    Lot
    • Size: 8,276 Square Feet
    • Features: Backs - Open Common Area, Front Yard, Rear Yard
    Details
    • Additional structures: Above Grade, Below Grade
    • Parcel number: 34F339
    • Zoning: P2
    • Zoning description: PLANNED DEV. HOUSING
    • Special conditions: Standard

    Construction

    Type & style
    • Home type: SingleFamily
    • Architectural style: Colonial
    • Property subtype: Single Family Residence
    Materials
    • Vinyl Siding
    • Foundation: Concrete Perimeter, Active Radon Mitigation
    • Roof: Shingle
    Condition
    • New construction: No
    • Year built: 2005

    Utilities & green energy

    • Sewer: Public Sewer
    • Water: Public
    • Utilities for property: Underground Utilities

    Community & HOA

    Community
    • Features: Pool
    • Security: Smoke Detector(s), Security System, Fire Sprinkler System
    • Subdivision: Breckenridge
    HOA
    • Has HOA: Yes
    • Amenities included: Clubhouse, Pool, Tot Lots/Playground, Jogging Path
    • Services included: Pool(s), Common Area Maintenance, Management
    • HOA fee: $218 quarterly
    • HOA name: BRECKENRIDGE POA
    Location
    • Region: Spotsylvania

    Financial & listing details

    • Price per square foot: $178/sqft
    • Tax assessed value: $450,100
    • Annual tax amount: $3,305
    • Date on market: 7/9/2025
    • Listing agreement: Exclusive Right To Sell
    • Listing terms: Cash,Conventional,FHA,VA Loan,VHDA
    • Inclusions: Curtain Rods, Blinds, Tv Mounts, Vivent Brand Doorbell Camera And Security System Will Convey.
    • Exclusions: Curtains
    • Ownership: Fee Simple

    Price history

    DateEventPrice
    8/6/2025Sold$666,000-2.1%$178/sqft
    Source: Bright MLS #VASP2033788 Report a problem
    7/18/2025Pending sale$680,000$181/sqft
    Source: Bright MLS #VASP2033788 Report a problem
    7/9/2025Listed for sale$680,000+35.7%$181/sqft
    Source: Bright MLS #VASP2033788 Report a problem
    6/22/2022Sold$501,000+2.3%$134/sqft
    Source: Bright MLS #VASP2007932 Report a problem
    5/20/2022Pending sale$489,900$131/sqft
    Source: Bright MLS #VASP2007932 Report a problem
    5/13/2022Price change$489,900-2%$131/sqft
    Source: Bright MLS #VASP2007932 Report a problem
    4/29/2022Listed for sale$499,900+38.9%$133/sqft
    Source: Bright MLS #VASP2007932 Report a problem
    5/19/2018Sold$360,000-4%$96/sqft
    Source: Public Record Report a problem
    3/21/2018Pending sale$375,000$100/sqft
    Source: Berkshire Hathaway HomeServices Select Realty #SP10180723 Report a problem
    3/15/2018Listed for sale$375,000$100/sqft
    Source: Berkshire Hathaway Homeservices Select Realty #1000269594 Report a problem

    Public tax history

    YearProperty taxesTax assessment
    2025$3,555 +7.6%$484,100 +7.6%
    2024$3,305 +13.8%$450,100 +19.6%
    2023$2,905 +4.6%$376,400
    2022$2,777 +5.6%$376,400 +15.8%
    2021$2,631 $325,000
    2020$2,631 -2%$325,000 +2.6%
    2019$2,685 +1.7%$316,800
    2018$2,639 +2.3%$316,800 +4.4%
    2017$2,580 $303,500
    2016-- $303,500 +3.6%
    2015-- $293,000
    2014-- $293,000 +4.8%
    2013-- $279,700 +0.6%
    2012-- $277,900
    Find assessor info on the county website

    Neighborhood: 22553

    Nearby schools

    GreatSchools rating
    Schools provided by the listing agent
    • High: Courtland
    • District: Spotsylvania County Public Schools

    Source: Bright MLS. This data may not be complete. We recommend contacting the local school district to confirm school assignments for this home.

    Get a cash offer in 3 minutes
    Find out how much your home could sell for in as little as 3 minutes with a no-obligation cash offer.
    Estimated market value
    $692,600
    Get a cash offer in 3 minutes
    Find out how much your home could sell for in as little as 3 minutes with a no-obligation cash offer.
    Estimated market value
    $692,600