Turn-key 5-bedroom rambler with a main-floor office, backing directly to Hunter Park - no rear neighbors and views toward the Utah State Capitol. An open floor plan connects a formal living room, an oversized great room, and a kitchen flowing into the dining and family areas. Large windows light both the main level and the basement. Updates include fresh paint, new flooring, updated kitchen and storage cabinetry, and three renovated bathrooms. A custom nook under the stairs adds character, with miniature doors and built-in shelving. Storage is generous: walk-in closets, an extra-wide, extra-deep two-car garage, a gravel RV pad, and a backyard shed. Permanent basketball hoop set in the driveway. The landscaped backyard has a fire pit area and borders Hunter Park. Shopping, dining, and commuting routes including Mountain View Highway are minutes away.
For sale
$599,000
5914 W Valley Pointe Dr, West Valley City, UT 84128
5beds
3,553sqft
:
Get pre-qualified$3,563/mo
Single Family Residence
Built in 2000
10,018 Square Feet Lot
$589,400 Zestimate®
$169/sqft
$-- HOA
What's special
- 1 day |
- 103 |
- 10 |
Zillow last checked:
Listing updated:
Listed by:
Charles D Medalie 888-817-3383,
Reeve Real Estate
Source: UtahRealEstate.com,MLS#: 2177552
Facts & features
Interior
Bedrooms & bathrooms
- Bedrooms: 5
- Bathrooms: 3
- Full bathrooms: 3
- Main level bedrooms: 3
Rooms
- Room types: Den/Office, Great Room, Updated Kitchen
Primary bedroom
- Level: First
Cooling
- Central Air
Appliances
- Included: Disposal
Features
- Walk-In Closet(s), Vaulted Ceiling(s)
- Flooring: Carpet, Laminate, Tile
- Doors: Sliding Doors
- Basement: Daylight,Full
- Has fireplace: No
Interior area
- Total structure area: 3,553
- Total interior livable area: 3,553 sqft
- Finished area above ground: 1,582
- Finished area below ground: 197
Property
Parking
- Total spaces: 4
- Parking features: Garage - Attached
- Attached garage spaces: 2
- Uncovered spaces: 2
Features
- Stories: 2
Lot
- Size: 10,018 Square Feet
Details
- Parcel number: 1435252017
- Zoning: RES
Construction
Type & style
- Home type: SingleFamily
- Architectural style: Rambler/Ranch
- Property subtype: Single Family Residence
Materials
- Roof: Asphalt
Condition
- Blt./Standing
- New construction: No
- Year built: 2000
- Major remodel year: 2005
Community & HOA
Community
- Security: Fire Alarm
HOA
- Has HOA: No
Location
- Region: West Valley City
Financial & listing details
- Price per square foot: $169/sqft
- Tax assessed value: $483,200
- Annual tax amount: $3,600
- Date on market: 8/8/2026
- Listing terms: Cash,Conventional
- Acres allowed for irrigation: 0
Estimated market value
$589,400
$560,000 - $619,000
$2,955/mo
Price history
| Date | Event | Price |
|---|---|---|
| 8/8/2026 | Listed for sale | $599,000$169/sqft |
Source:  UtahRealEstate.com #2177552 Report a problem UtahRealEstate.com #2177552 Report a problem | ||
| 3/24/2021 | Listing removed | -- |
Source: Owner Report a problem | ||
| 5/5/2019 | Listing removed | $2,500$1/sqft |
Source: Owner Report a problem | ||
| 4/30/2019 | Listed for rent | $2,500$1/sqft |
Source: Owner Report a problem | ||
Public tax history
| Year | Property taxes | Tax assessment |
|---|---|---|
| 2025 | $3,088 +3.6% | $265,760 +6.2% |
| 2024 | $2,980 +1.3% | $250,250 +5.8% |
| 2023 | $2,943 -2.2% | $236,555 -2.4% |
| 2022 | $3,009 +11% | $242,495 +23.6% |
| 2021 | $2,709 +10.3% | $196,240 +16.9% |
| 2020 | $2,456 +1.1% | $167,860 +4.8% |
| 2019 | $2,428 +6.9% | $160,105 +8.9% |
| 2018 | $2,271 -1.7% | $147,015 -42% |
| 2017 | $2,309 +7.3% | $253,300 +8.5% |
| 2016 | $2,152 +8.7% | $233,500 +17.9% |
| 2015 | $1,980 +12.2% | $198,100 +4.4% |
| 2014 | $1,764 | $189,700 +5.8% |
| 2013 | -- | $179,300 +3.7% |
| 2012 | -- | $172,900 -9% |
| 2011 | -- | $190,100 -11% |
| 2010 | -- | $213,700 -3.1% |
| 2009 | -- | $220,500 -10.7% |
| 2008 | $1,660 | $247,000 -3% |
| 2007 | -- | $254,600 +27.1% |
| 2006 | -- | $200,300 +9.7% |
| 2005 | -- | $182,600 +9.5% |
| 2002 | -- | $166,800 +13.7% |
| 2001 | -- | $146,700 +319.1% |
| 2000 | -- | $35,000 |
Find assessor info on the county website
Monthly payment
Est. payment
Payment breakdown
Explore the cost of this home by adjusting the details. Changes won't be saved.Climate risks
Neighborhood: West Point
Nearby schools
GreatSchools rating
- 8/10Academy Park SchoolGrades: PK-6Distance: 0.6 mi
- 3/10John F. Kennedy Junior High SchoolGrades: 6-8Distance: 0.4 mi
- 2/10Hunter High SchoolGrades: 9-12Distance: 1.1 mi
Schools provided by the listing agent
- Elementary: Whittier
- Middle: Hunter
- High: Hunter
- District: Granite
Source: UtahRealEstate.com. This data may not be complete. We recommend contacting the local school district to confirm school assignments for this home.
- $500,8003 bd1 ba1.4k sqft4994 W Westpoint Dr, West Valley City, UT 84120Off Market
- $---- bd-- ba-- sqft4994 Westpoint Dr, West Valley City, UT 84120Off Market
- $495,6003 bd1 ba1.3k sqft4993 W Westpoint Dr, West Valley City, UT 84120Off Market
- $---- bd-- ba-- sqft4993 Westpoint Dr, West Valley City, UT 84120Off Market
- $510,1004 bd2 ba1.9k sqft5006 W Westpoint Dr, West Valley City, UT 84120Off Market
- $498,2003 bd2 ba1.3k sqft4571 S Brandy Wood Dr, West Valley City, UT 84120Off Market
- $484,9005 bd1 ba1.3k sqft4989 W Westpoint Dr, West Valley City, UT 84120Off Market
- $---- bd-- ba-- sqft4989 Westpoint Dr, West Valley City, UT 84120Off Market
A local agent can set up tours, give advice and negotiate with sellers.
Similar homes
- $599,0004 bd3 ba3k sqft4248 S Rushton Acres Ln, West Valley City, UT 84120For Sale

 MLS ID #2167809, Shauna Madsen, House 2 Home Realty PLLC. UtahRealEstate.com
 - $689,9005 bd4 ba3.6k sqft6935 W Dalmatian St, West Valley City, UT 84128For Sale
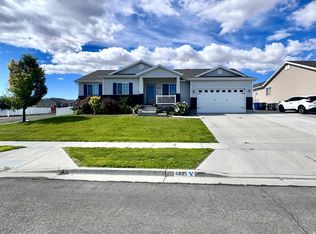 MLS ID #2168593, Brandi Rich, Red Dot Realty PLLC. UtahRealEstate.com
 - $494,9005 bd2 ba1.7k sqft4432 S Woodgrove Dr, West Valley City, UT 84120For Sale
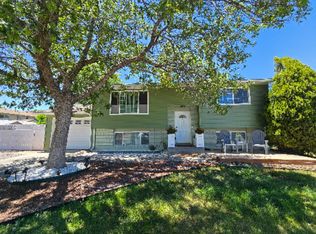 MLS ID #2171643, Patrick Hernandez, Presidio Real Estate (River Heights). UtahRealEstate.com
 - $474,9006 bd3 ba1.8k sqft6092 S Longmore Dr W, Salt Lake City, UT 84118For Sale
 MLS ID #2177546, Homayoun Namazi Matteo, Realtypath LLC (South Valley). UtahRealEstate.com
 - $729,9005 bd3 ba2.3k sqft4260 S Normandie Ln, Millcreek, UT 84107For SaleMLS ID #2177317, Sam Gnanasundaram, Realtypath LLC. UtahRealEstate.com
- $635,0005 bd4 ba3.1k sqft5677 W 6655 S, West Jordan, UT 84081For SaleMLS ID #2159465, Lara Donat, Donat & Company LLC. UtahRealEstate.com
- $535,0005 bd2 ba2.1k sqft4555 S Nob Hill St, West Valley City, UT 84120For SaleMLS ID #2138298, Ashley Paris, Equity Real Estate (Advantage). UtahRealEstate.com
- $568,0004 bd2 ba1.8k sqft3704 S 6800 W, West Valley City, UT 84128For SaleMLS ID #2168371, Nakole Mellor, Equity Real Estate (Advantage). UtahRealEstate.com
- $409,2504 bd2 ba2.3k sqft4324 S Mignon Dr, West Valley City, UT 84120For SaleMLS ID #2139354, Taylor M Smith, EXP Realty, LLC. UtahRealEstate.com
- $570,0006 bd3 ba2.2k sqft5493 S 2200 W, Salt Lake City, UT 84129For Sale By Owner
- $650,0005 bd3 ba3k sqft6080 S 700 W, Murray, UT 84123For SaleMLS ID #2162510, Brad T Ashby, Equity Real Estate (NRE). UtahRealEstate.com
- $820,0005 bd4 ba2.4k sqft3855 S 4000 W, West Valley City, UT 84120For SaleMLS ID #2174273, Linda L Lopez, Solis & Lopez Real Estate, LLC. UtahRealEstate.com
- $550,0004 bd2 ba2.8k sqft5797 Early Dawn Dr, West Jordan, UT 84081For SaleMLS ID #2153767, Christian Guerrero, Realtypath LLC. UtahRealEstate.com
- $445,0004 bd2 ba1.7k sqft6497 W 3860 S, West Valley City, UT 84128For SaleMLS ID #2152184, Jacinda Allen, Ulrich REALTORS, Inc.. UtahRealEstate.com
- $650,0003 bd4 ba3.1k sqft5473 S Walden Wood Cir W, Salt Lake City, UT 84123For SaleMLS ID #2169180, Wendy Richhart, Good Neighbor Real Estate & Development, LLC. UtahRealEstate.com
- $535,0004 bd2 ba2.3k sqft4801 S Rockface Dr, Salt Lake City, UT 84129For SaleMLS ID #2165151, Aja Steck, Jefferson Street Properties, LLC. UtahRealEstate.com
- $475,0005 bd2 ba1.9k sqft4996 S 4015 W, Salt Lake City, UT 84129For SaleMLS ID #2169131, Kyler Story, Century 21 Everest. UtahRealEstate.com
- $500,0004 bd2 ba1.8k sqft5350 W 5200 S, Salt Lake City, UT 84118For SaleMLS ID #2161721, Philip Harvey, Century 21 Everest. UtahRealEstate.com
- $760,0003 bd4 ba4.5k sqft6586 W Sunrise Ridge Ct S, West Valley City, UT 84128For SaleMLS ID #2149983, Trisha Smith, Equity Real Estate (Solid). UtahRealEstate.com
- $584,0005 bd3 ba3.3k sqft9024 W Newhouse Dr S, Magna, UT 84044For SaleMLS ID #2121762, Fernando Mosquera, Utah Key Real Estate, LLC (Beehive). UtahRealEstate.com
