Skip main navigation
Off market
  • $750,700

    5915 Brentwood Dr, Crestwood, KY 40014

    4beds
    3,201sqft
    SingleFamily
    Built in 2018
    0.38 Acres Lot
    $750,700 Zestimate®
    $235/sqft
    $3,453 Estimated rent

    Home value

    $750,700

    $713,000 - $788,000

    $3,453/mo

    Zestimate® history
    Loading
    Loading...

    Owner options

    List your home for rent

    $3,453/mo

    Rent Zestimate®

    Find your next renter with Zillow Rental Manager. Plus, with online applications, you can quickly screen prospective tenants – for free.

    Learn more

    $3,453/mo

    Rent Zestimate®

    Refinance and save

    $3,737/mo

    Est. payment

    Refinancing to a lower rate could help reduce your monthly payments and save thousands over the life of the loan.

    See today's rates

    $3,737/mo

    Est. payment

    Explore your selling options

    Work with a Zillow partner agent

    Leverage their expertise and Zillow's premium Showcase listings to get your home seen by more buyers.

    Get started

    List with your own agent

    Get your home in front of millions of buyers by listing it on Zillow.

    Learn how to do it

    Sell it yourself

    Take full control of how buyers see your home on Zillow by listing For Sale by Owner (FSBO).

    List your home

    What's special

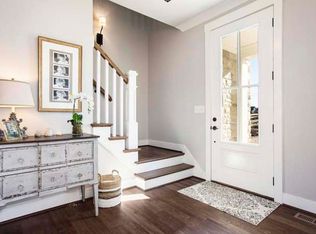
    PRICED BELOW JUNE 2020 APPRAISAL VALUE! Welcome Home to this custom-built, all-Brick 4 bed, 3 bath Ranch home, offering over 3000 finished sq ft, in the award-winning South Oldham Co School district. Located in Crestwood KY on nearly 0.4 acres in the highly coveted neighborhood of Brentwood, this is the one you've been waiting for! Truly the definition of ''Move-In Ready'' - if you're craving a NEW CONSTRUCTION without the agonizing wait, here's your opportunity ! Just minutes from I-71 (exit 14), grocery, restaurants, shops, etc., your LUXURY home experience begins at the curb. Meticulous landscaping with irrigation system on separate meter, side entry garage, & a cedar accented front porch. Cross the threshold & enjoy 11ft ceilings, detailed trim neatly finishing each sight line, (cont) & an OPEN CONCEPT providing seamless transitions throughout the main living areas & kitchen. The kitchen is a CHEF's DREAM...Stainless steel appliances with multi-oven set up, granite countertops, huge island, and abundance of cabinetry set the scene for an amazing culinary and entertaining experience. The butler's pantry is a benchmark for perishable food organization with an abundance of custom shelving and several convenient outlets to charge your cleaning/household tools. Enjoy a cozy fire or TV show in the family room while easily having a conversation with someone in the kitchen or breakfast area. Take a moment to enjoy the quality lighting fixtures in each room - recessed, pendant, vanities, etc. each fixture contributes to a bright, fresh, and welcoming atmosphere. The master bedroom is adjacent to the kitchen. With double tray ceiling, large walk-in closet (custom built closet shelving system), and ensuite bath, this will definitely be a much needed sanctuary for the new owners. Each bathroom is elegantly updated with granite (quartz counterops in the master bathroom), high quality light/plumbing fixtures, and custom tile work. Take particular note of the ensuite master bathroom's dual-headed shower fixtures, convenient bench seat, and glass surround next to a large insulated soaking tub - self care starts here! The split bedroom floor plan allows for private access to additional bedrooms and the lower level. Pocket door provide a convenient and practical transition to these areas of the home. In the lower level, you'll find the 4th bedroom, a large family room, and plenty of additional storage or space for a home gym/office. With end-to-end custom built-ins and surround sound (Polk Audio), the lower level becomes a contiguous extension of the main floor living areas. In the mechanicals room note the TRANE unit and two (that's right, two!) 50 gallon hot water heaters. Do you have any health or allergy concerns? Not to worry, all major components are 2 years old, the home is complete with a radon mitigation system, wood or tile flooring throughout, and an environmental study performed in 2019 confirming no issues. Let's step outside for a moment. Exterior features include: built in soffit lighting/outlets (perfect for holiday lighting features), a covered back patio equipped with outdoor outlets, large 2+ car garage with a dedicated 220V outlet - tool time! The home's yard is perfect for a homeowner looking for a low maintenance lot- this home allows you to spend your weekend enjoying your weekend instead of spending all your spare time in yard work! Additional items of note: home is wired for fiber optics and coax, supports ADT and RING security systems. DON'T MISS THIS OPPORTUNITY to own a custom built home in Brentwood (WITHOUT THE WAIT!!)! Call the list agent today for more information or to schedule a private/virtual viewing!

    This property is not currently displayed as for sale or rent on Zillow. This may be different from what's on other websites or public sources.

    Facts & features

    Interior

    Bedrooms & bathrooms
    • Bedrooms: 4
    • Bathrooms: 3
    • Full bathrooms: 3
    Heating
    • Forced air, Gas
    Cooling
    • Central
    Features
    • Basement: Finished, Partially Finished
    • Has fireplace: Yes
    Interior area
    • Total interior livable area: 3,201 sqft
    • Finished area below ground: 991.00

    Property

    Parking
    • Total spaces: 2
    Features
    • Patio & porch: Patio
    • Exterior features: Stone, Wood, Brick
    • Pool features: Association
    Lot
    • Size: 0.38 Acres
    • Features: Cleared, Covt/Restr, Sidewalk, DeadEnd
    • Residential vegetation: Cleared
    • Land development status: Completed
    Details
    • Additional structures: Garage(s)
    • Parcel number: 1624P0290
    • Wooded area: 0

    Construction

    Type & style
    • Home type: SingleFamily
    • Architectural style: Ranch
    Materials
    • Roof: Composition
    Condition
    • Construction Complete
    • Year built: 2018

    Utilities & green energy

    • Gas: Fuel:Natural
    • Sewer: Public Sewer
    • Water: Public
    • Utilities for property: Natural Gas Connected, Water Connected, Sewer Connected

    Community & HOA

    HOA
    • Amenities included: Clubhouse, Pool, Tennis Court(s)
    Location
    • Region: Crestwood

    Financial & listing details

    • Price per square foot: $235/sqft
    • Tax assessed value: $560,000
    • Annual tax amount: $6,890

    Price history

    DateEventPrice
    8/4/2020Sold$560,000-2.6%$175/sqft
    Source: Metro Search Inc. LLC DBA Apex MLS #1562284 Report a problem
    6/26/2020Pending sale$574,900$180/sqft
    Source: Keller Williams Realty Louisville East #1562284 Report a problem
    5/29/2020Price change$574,900-0.9%$180/sqft
    Source: Keller Williams Louisville East #1562284 Report a problem
    5/18/2020Price change$579,900-2.5%$181/sqft
    Source: Keller Williams Louisville East #1562284 Report a problem
    5/10/2020Price change$594,900-0.8%$186/sqft
    Source: Keller Williams Louisville East #1562284 Report a problem
    3/21/2020Listed for sale$599,900+7.1%$187/sqft
    Source: Keller Williams Louisville East #1555759 Report a problem
    4/5/2018Sold$560,298$175/sqft
    Source: Public Record Report a problem

    Public tax history

    YearProperty taxesTax assessment
    2025$6,890 -0.3%$560,000
    2024$6,913 -0.5%$560,000
    2023$6,946 +0.4%$560,000
    2022$6,922 +0.9%$560,000
    2021$6,860 -0.3%$560,000 -0.1%
    2020$6,883 +1.1%$560,500
    2019$6,807 +618.3%$560,500 +618.6%
    2018$948 $78,000 +73.3%
    2017-- $45,000
    Find assessor info on the county website

    Neighborhood: 40014

    Nearby schools

    GreatSchools rating
    Schools provided by the listing agent
    • District: Oldham

    Source: The MLS. This data may not be complete. We recommend contacting the local school district to confirm school assignments for this home.

    Sell for more on Zillow
    Get a Zillow Showcase℠ listing at no additional cost and you could sell for .
    $750,700
    2% more
    +$15,014
    With Zillow Showcase(estimated)
    $765,714
    Sell for more on Zillow
    Get a Zillow Showcase℠ listing at no additional cost and you could sell for .
    $750,700
    2% more
    +$15,014
    With Zillow Showcase(estimated)
    $765,714