Skip main navigation
Open: Thu 4:30pm-6:30pm
Coming soon
$500,000
4beds
2,672sqft

5915 Chickadee Ln, Clarkston, MI 48346

4beds
2,672sqft
Single family residence
Built in 2021
0.36 Acres
3 Garage spaces
$187 price/sqft

What's special

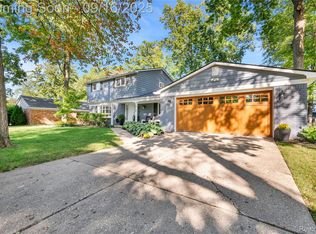
Craftsman style ranch in the heart of Clarkston, located in the highly sought after Birdland neighborhood with Clarkston schools and the ability to walk or bike to downtown Clarkston. Built in 2021, this beautifully maintained home showcases quality craftsmanship and thoughtful upgrades throughout. The inviting great room features a cathedral ceiling ...

2 days
|
3,022
|
248
|
Source: Realcomp II,MLS#: 20261047162MLS Logo
Travel times

Kitchen

Living Room

Primary Bedroom

Primary Bathroom

Bedroom

Bedroom

Bathroom

Family Room

Gym

Bedroom

Bathroom

Zillow last checked:

Listing updated:

Listed by:

Barbara Schaefer 248-343-0231,

Berkshire Hathaway HomeServices Michigan Real Est 248-625-5700,

Thomas B Schaefer Jr 248-625-5700,

Berkshire Hathaway HomeServices Michigan Real Est

Source: Realcomp II,MLS#: 20261047162MLS Logo

Facts & features

Interior

Bedrooms & bathrooms
  • Bedrooms: 4
  • Bathrooms: 3
  • Full bathrooms: 3
Primary bedroom
  • Level: Entry
  • Area: 208
  • Dimensions: 16 X 13
Bedroom
  • Level: Entry
  • Area: 110
  • Dimensions: 11 X 10
Bedroom
  • Level: Entry
  • Area: 110
  • Dimensions: 11 X 10
Bedroom
  • Level: Basement
  • Area: 168
  • Dimensions: 14 X 12
Primary bathroom
  • Level: Entry
  • Area: 55
  • Dimensions: 11 X 5
Other
  • Level: Entry
  • Area: 45
  • Dimensions: 9 X 5
Other
  • Level: Basement
  • Area: 81
  • Dimensions: 9 X 9
Dining room
  • Level: Entry
  • Area: 140
  • Dimensions: 14 X 10
Great room
  • Level: Entry
  • Area: 323
  • Dimensions: 19 X 17
Kitchen
  • Level: Entry
  • Area: 140
  • Dimensions: 14 X 10
Laundry
  • Level: Entry
  • Area: 80
  • Dimensions: 10 X 8
Heating
  • ENERGYSTAR Qualified Furnace Equipment, Forced Air, Natural Gas
Cooling
  • Ceiling Fans, Central Air
Appliances
  • Included: Dishwasher, Dryer, Free Standing Gas Range, Free Standing Refrigerator, Microwave, Washer
Features
  • ENERGYSTAR Qualified Doors
  • Windows: Energy Star Qualified Windows
  • Basement: Finished
  • Has fireplace: Yes
  • Fireplace features: Gas, Great Room
Interior area
  • Total interior livable area: 2,672 sqft
  • Finished area above ground: 1,672
  • Finished area below ground: 1,000

Property

Parking
  • Total spaces: 3
  • Parking features: Three Car Garage, Attached, Direct Access, Electricityin Garage, Garage Door Opener
  • Garage spaces: 3
Features
  • Levels: One
  • Stories: 1
  • Entry location: GroundLevel
  • Patio & porch: Covered, Porch
  • Exterior features: Lighting
  • Pool features: None
  • Waterfront features: All Sports Lake, Beach Access, Lake Privileges
  • Body of water: Deer Lake
Lot
  • Size: 0.36 Acres
  • Dimensions: 100 x 155 x 100 x 155
Details
  • Parcel number: 0829429016
  • Special conditions: Short Sale No,Standard

Construction

Type & style
  • Home type: SingleFamily
  • Architectural style: Ranch
  • Property subtype: Single Family Residence
Materials
  • Stone, Vinyl Siding
  • Foundation: Active Radon Mitigation, Basement, Poured, Sump Pump
  • Roof: Asphalt
Condition
  • New construction: No
  • Year built: 2021

Utilities & green energy

  • Sewer: Public Sewer
  • Water: Public
  • Utilities for property: Cable Available

Community & HOA

Community
  • Subdivision: HI-WOOD VILLAGE
HOA
  • Has HOA: No
Location
  • Region: Clarkston

Financial & listing details

  • Price per square foot: $187/sqft
  • Tax assessed value: $195,394
  • Annual tax amount: $6,395
  • Date on market: 7/9/2026
  • Cumulative days on market: 2 days
  • Listing agreement: Exclusive Right To Sell
  • Listing terms: Cash,Conventional,FHA,Va Loan

Price history

DateEventPrice
7/6/2026Listed for sale$500,000+11.1%$187/sqft
Source: Berkshire Hathaway HomeServices Michigan and Northern Indiana Real Estate #20261047162 Report a problem
12/8/2021Sold$450,000+3.4%$168/sqft
Source: Public Record Report a problem
10/21/2021Pending sale$435,000$163/sqft
Source: AAABOR #486388995 Report a problem
10/19/2021Listed for sale$435,000+619%$163/sqft
Source: Realcomp II #2210086417 Report a problem
6/7/2019Sold$60,500+146.9%$23/sqft
Source: Public Record Report a problem
7/31/2012Sold$24,500$9/sqft
Source: Public Record Report a problem

Public tax history

YearProperty taxesTax assessment
2024-- $209,400 +10.5%
2023-- $189,500 +10.2%
2022-- $171,900 +492.8%
2021-- $29,000 +5.8%
2020-- $27,400 +10.9%
2019-- $24,700 +9.8%
2018$864 +6.6%$22,500 +37.2%
2015$811 $16,400 +2.5%
2014-- $16,000 -26.3%
2011-- $21,700
2010-- $21,700 -4.4%
2009-- $22,700

Find assessor info on the county website

Monthly payment

Est. payment
$3,052/mo
Principal & interest
$2494
Property taxes
$558
More affordability toolsChevron Right

Estimated market value

$490,300

$466,000 - $515,000

$3,020/mo

Climate risks

Explore flood, wildfire, and other predictive climate risk information for this property on First Street®️.

Neighborhood: 48346

Nearby schools

Clarkston Elementary School
Grades PK-50.5 miles
8/10
GreatSchools® Rating
Test Score Rating
9/10
Student Progress Rating
6/10
Clarkston Junior High School
Grades 7-120.3 miles
3/10
GreatSchools® Rating
Student Progress Rating
3/10
Clarkston High School
Grades 7-121.3 miles
9/10
GreatSchools® Rating
College Readiness Rating
10/10
Student Progress Rating
9/10

Open house

  • Thu, Jul 9

    4:30 PM - 6:30 PM