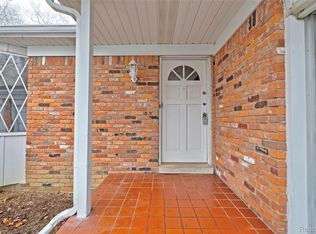
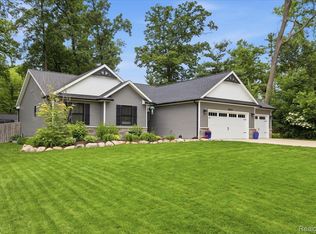
Nestled on over one-third of an acre, this prime location offers the perfect blend of tranquility and accessibility, with easy walking and biking routes to downtown Clarkston. Conveniently situated near Dixie Highway and Sashabaw Rd, commuting is a breeze. This beautifully renovated 4-bedroom, 2 ½-bath home is a true gem, featuring a stunning transformation that caters to modern living. As you step inside, you’ll be greeted by new craftsman doors, fresh paint, and a meticulously rebuilt staircase. The heart of the home, the kitchen, boasts elegant quartz countertops, a custom backsplash, and new sink and faucet, making it a chef’s delight. Experience effortless maintenance with luxury vinyl tile flooring throughout the main level, while the newly refinished hardwood floors upstairs add a touch of sophistication. New lighting and ceiling fans enhance every room, creating a warm and inviting atmosphere. The exterior has been tastefully updated with fresh paint, contemporary light fixtures, an upscale wood-overlay garage door, and a stylish new front door. Step outside to your gorgeous rear patio overlooking a fully fenced yard that provides privacy and peace of mind. Additional storage with a convenient shed. Every detail has been meticulously cared for, from the power-washed concrete to pristine gutters and sparkling windows. The garage features epoxy-finished floors for a polished look. Enjoy a comprehensive water treatment system that includes heavy metal filtration, water softening, and taste/odor filters, ensuring quality water year-round. A cutting-edge ductless AC system guarantees comfort in every season. This home is move-in ready with a 2024 roof that includes a transferable warranty, a hot water heater installed in 2023, updated outlets and light switches, a hot tub with a gazebo, and all new appliances (fridge, stove, washer, and dryer) from 2023. Honeycomb blinds throughout, with room-darkening options in the bedrooms, complete this picture-perfect home.
Sold for $452,000
Zillow last checked:
Listing updated:
Bought with:
Loren A Hotchkiss, 6501370799
Real Estate One-Oxford
Source: Realcomp II,MLS#: 20251035791
Price history
| Date | Event | Price |
|---|---|---|
| 10/24/2025 | Pending sale | $449,000-0.7%$236/sqft |
Source:  Realcomp II #20251035791 Report a problem Realcomp II #20251035791 Report a problem | ||
| 10/23/2025 | Sold | $452,000+0.7%$237/sqft |
Source: Realcomp II #20251035791 Report a problem | ||
| 9/16/2025 | Listed for sale | $449,000+16.6%$236/sqft |
Source: Realcomp II #20251035791 Report a problem | ||
| 9/29/2023 | Sold | $385,000$202/sqft |
Source: Realcomp II #20230069750 Report a problem | ||
| 9/7/2023 | Pending sale | $385,000$202/sqft |
Source: Realcomp II #20230069750 Report a problem | ||
| 8/29/2023 | Price change | $385,000-3.8%$202/sqft |
Source: Realcomp II #20230069750 Report a problem | ||
| 8/21/2023 | Listed for sale | $400,000+22.1%$210/sqft |
Source: Realcomp II #20230069750 Report a problem | ||
| 9/14/2022 | Sold | $327,500-3.4%$172/sqft |
Source: Public Record Report a problem | ||
| 7/25/2022 | Pending sale | $339,000$178/sqft |
Source: Realcomp II #20221020734 Report a problem | ||
| 7/22/2022 | Listed for sale | $339,000+121.6%$178/sqft |
Source: Realcomp II #20221020734 Report a problem | ||
| 10/1/2012 | Sold | $153,000-4.2%$80/sqft |
Source: Public Record Report a problem | ||
| 6/13/2012 | Listed for sale | $159,750$84/sqft |
Source: REAL LIVING KEE REALTY #212059835 Report a problem | ||
Get a cash offer in 3 minutes
Find out how much your home could sell for in as little as 3 minutes with a no-obligation cash offer.
Estimated market value
$460,200
