Under Construction. Under Construction. UNDER CONSTRUCTION, THIS IS NOT THE ACTUAL HOME, COLOR VARIATIONS WILL VARY. This brand new home in a peaceful community with an OPTIONAL HOA and airport runway. This home will feature an open concept, when you walk in the front door you'll enter the living room, guest rooms and bathroom down the hall to the primary room to the right, quartz countertops, soft close cabinets and drawers. stainless steel appliances, walk in closet, high ceilings are just a short list of the many builder upgrades that really highlights their attention to detail. Have comfort knowing that your home has a 1 year builder warranty. You will have access to the neighborhood clubhouse and lake access. You're able to enjoy all that Ocala offers being close to hundreds of amazing lakes, and springs in the Ocala National Forest but still a very short ride to downtown Ocala or go the other direction and you're a quick drive to Daytona! Call today to see the progress of this home! ** YOU CAN GET A 1% CREDIT FOR USING THE PREFERED LENDER BRITTANY THOMPSON WITH SUCCESS MORTGAGE PARTNERS**
Sold for $235,000
$235,000
5915 SE 169 COURT, OCKLAWAHA, FL 32179
3beds
1,231sqft
Stock Cooperative, Single Family Residence
Built in 2024
-- sqft lot
$225,100 Zestimate®
$191/sqft
$1,524 Estimated rent
Home value
$225,100
$214,000 - $236,000
$1,524/mo
Zestimate® history
Owner options
List your home for rent
$1,524/mo
Rent Zestimate®
Find your next renter with Zillow Rental Manager. Plus, with online applications, you can quickly screen prospective tenants – for free.
$1,524/mo
Rent Zestimate®
Refinance and save
$1,331/mo
Est. payment
Refinancing to a lower rate could help reduce your monthly payments and save thousands over the life of the loan.
$1,331/mo
Est. payment
Explore your selling options
Work with a Zillow partner agent
Leverage their expertise and Zillow's premium Showcase listings to get your home seen by more buyers.
Get startedList with your own agent
Get your home in front of millions of buyers by listing it on Zillow.
Learn how to do itSell it yourself
Take full control of how buyers see your home on Zillow by listing For Sale by Owner (FSBO).
List your homeWhat's special
Zillow last checked:
Listing updated:
Listed by:
Chelsea Dejoie 352-812-3167,
MAGNOLIA HOMES AND LAND LLC 352-807-1700,
Kendall Gervais 352-615-3989,
MAGNOLIA HOMES AND LAND LLC
Bought with:
Chelsea Dejoie, 3494070
MAGNOLIA HOMES AND LAND LLC
Kendall Gervais, 3564874
MAGNOLIA HOMES AND LAND LLC
Source: Stellar MLS,MLS#: OM677606 Originating MLS: Ocala - Marion
Originating MLS: Ocala - Marion
Facts & features
Interior
Bedrooms & bathrooms
- Bedrooms: 3
- Bathrooms: 2
- Full bathrooms: 2
Primary bedroom
- Features: Walk-In Closet(s)
- Level: First
- Dimensions: 16x12
Dining room
- Level: First
- Dimensions: 11x10
Kitchen
- Level: First
- Dimensions: 12x11
Living room
- Features: Ceiling Fan(s)
- Level: First
- Dimensions: 16x11
Heating
- Central
Cooling
- Central Air
Appliances
- Included: Dishwasher, Electric Water Heater, Microwave, Range
- Laundry: Laundry Closet
Features
- Ceiling Fan(s), Open Floorplan, Primary Bedroom Main Floor, Stone Counters, Walk-In Closet(s)
- Flooring: Vinyl
- Doors: Sliding Doors
- Has fireplace: No
Interior area
- Total structure area: 1,512
- Total interior livable area: 1,231 sqft
Property
Parking
- Total spaces: 1
- Parking features: Garage - Attached
- Attached garage spaces: 1
Features
- Levels: One
- Stories: 1
Lot
- Size: 0.28 Acres
Details
- Parcel number: 3943037013
- Zoning: R1
- Special conditions: None
Construction
Type & style
- Home type: Cooperative
- Property subtype: Stock Cooperative, Single Family Residence
Materials
- Vinyl Siding, Wood Frame
- Foundation: Slab
- Roof: Shingle
Condition
- Under Construction
- New construction: Yes
- Year built: 2024
Details
- Builder model: RAVEN
- Builder name: FLORIDA DREAM HOMES GROUP LLC
Utilities & green energy
- Sewer: Septic Tank
- Water: Well
- Utilities for property: BB/HS Internet Available, Electricity Available, Sewer Available, Water Available
Community & HOA
Community
- Pet fee: $0 monthly
- Subdivision: WOODS & LAKES
HOA
- Has HOA: Yes
Location
- Region: Ocklawaha
Financial & listing details
- Price per square foot: $191/sqft
- Tax assessed value: $227,147
- Annual tax amount: $135
- Date on market: 4/29/2024
- Cumulative days on market: 62 days
- Listing terms: Cash,Conventional,FHA,USDA Loan,VA Loan
- Ownership: Co-op
- Total actual rent: 0
- Electric utility on property: Yes
- Road surface type: Asphalt, Paved
Price history
| Date | Event | Price |
|---|---|---|
| 8/12/2024 | Sold | $235,000+0%$191/sqft |
Source:  Stellar MLS #OM677606 Report a problem Stellar MLS #OM677606 Report a problem | ||
| 7/2/2024 | Pending sale | $234,900$191/sqft |
Source: Stellar MLS #OM677606 Report a problem | ||
| 4/29/2024 | Listed for sale | $234,900+1289.9%$191/sqft |
Source: Stellar MLS #OM677606 Report a problem | ||
| 11/16/2023 | Sold | $16,900+717.6%$14/sqft |
Source: Public Record Report a problem | ||
| 11/18/2009 | Sold | $2,067$2/sqft |
Source: Public Record Report a problem | ||
Public tax history
| Year | Property taxes | Tax assessment |
|---|---|---|
| 2025 | $3,409 +798.2% | $227,147 +2423.9% |
| 2024 | $380 +180.7% | $9,000 +77.1% |
| 2023 | $135 +17.3% | $5,082 +10% |
| 2022 | $115 +6.3% | $4,620 +10% |
| 2021 | $108 +0.3% | $4,200 +2.1% |
| 2020 | $108 +4.8% | $4,114 +10% |
| 2019 | $103 | $3,740 +10% |
| 2018 | $103 +9.6% | $3,400 |
| 2017 | $94 -2.1% | $3,400 +8.1% |
| 2016 | $96 | $3,146 +10% |
| 2015 | $96 +19.8% | $2,860 +10% |
| 2014 | $80 -9.9% | $2,600 -18.8% |
| 2013 | $89 -15.9% | $3,200 -25.6% |
| 2012 | $106 -20% | $4,300 -28.3% |
| 2011 | $132 -24.4% | $6,000 -31.8% |
| 2010 | $175 -22.1% | $8,800 -29% |
| 2009 | $225 +4.4% | $12,400 +3.3% |
| 2008 | $215 -21.9% | $12,000 -25% |
| 2007 | $276 +19.9% | $16,000 +37.9% |
| 2006 | $230 +85.1% | $11,600 +141.7% |
| 2005 | $124 | $4,800 +9.1% |
| 2004 | $124 -73.7% | $4,400 |
| 2002 | $473 -0.1% | $4,400 |
| 2001 | $473 | $4,400 |
| 2000 | $473 | $4,400 |
Find assessor info on the county website
Neighborhood: 32179
Nearby homes
- $289,0004 bd2 ba1.8k sqft5885 SE 169th Ct, Ocklawaha, FL 32179Off Market
- $13,0000.275 Acres0 SE 170th Ct LOT 19, Ocklawaha, FL 32179Sold
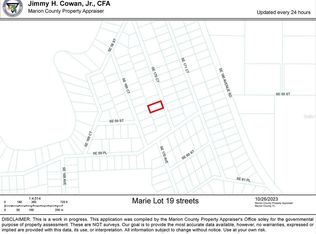
- $13,0000.275 Acres0 SE 170th Ct LOT 20, Ocklawaha, FL 32179Sold

- $210,0003 bd2 ba1.2k sqft5930 SE 170th Ct, Ocklawaha, FL 32179Sold

- $189,0003 bd2 ba1.2k sqft5868 SE 169th Ct, Ocklawaha, FL 32179Off Market
- $215,0003 bd2 ba1.2k sqft5910 SE 170th Ct, Ocklawaha, FL 32179Sold
- $210,0003 bd2 ba1.2k sqft5803 SE 169th Ct, Ocklawaha, FL 32179Sold
- $304,4003 bd2 ba1.6k sqft16901 SE 59th Pl, Ocklawaha, FL 32179Off Market
Nearby schools
GreatSchools rating
- 3/10East Marion Elementary SchoolGrades: PK-5Distance: 5.6 mi
- 4/10Lake Weir Middle SchoolGrades: 6-8Distance: 11.2 mi
- 2/10Lake Weir High SchoolGrades: 9-12Distance: 7.3 mi
Schools provided by the listing agent
- Elementary: East Marion Elementary School
- Middle: Lake Weir Middle School
- High: Lake Weir High School
Source: Stellar MLS. This data may not be complete. We recommend contacting the local school district to confirm school assignments for this home.


Get pre-qualified for a loan
At Zillow Home Loans, we can pre-qualify you in as little as 5 minutes with no impact to your credit score.An equal housing lender. NMLS #10287.
- Florida
- Marion County
- Ocklawaha
- 32179
- 5915 SE 169 COURT
Nearby cities
Nearby zip codes
Other Ocklawaha Topics
