Under Construction. Under Construction. Under Construction. Under Construction. BRAND NEW 3 BEDROOM 2 BATH HOME WITH AN ATTACHED 1 CARPORT. HOME FEATURES ARE COUNTRY STYLE FRONT PORCH, GRANITE COUNTER TOPS, OPEN FLOOR PLAN, INSIDE LAUNDRY, VAULTED CEILINGS, CEILING FANS, LARGE SLIDING GLASS DOOR LEADING TO PATIO, STAINLESS STEEL APPLIANCES, WALK IN MASTER CLOSET, SOFT CLOSE CABINET DOORS, MUCH MORE.. A MUST SEE! THIS HOMES COMES WITH SEVERAL BUILDER'S UPGRADES. PROPERTY IS LOCATED IN THE WOODS AND LAKES SUBDIVISION IN THE OCALA NATIONAL FOREST. PROPERTY OWNERS HAVE ACCESS TO PAVED AIRPORT RUNWAY WHEN YOU JOIN THE VOLUNTARY ASSOCIATION. YOU ALSO WILL ENJOY SEVERAL LAKES IN THE COMMUNITY THAT ARE GREAT FOR FISHING AND KAYAKING. SUBDIVISION IS NEARLY SURROUNDED BY THE OCALA NATIONAL FOREST! FOREST AFFORDS YOU ALMOST 1/2 MILLION ACRES OF FOREST TO ROAM, 600 LAKES, 2 RIVERS. JUNIPER SPRINGS, SILVER GLEN SPRINGS, SALT SPRINGS AND SILVER SPRINGS. SEVERAL LAKES TO WATER SKI, SWIM, BASS FISHING. TONS OF CAMPING, HIKING, HORSE BACK TRAILS, ATV TRAILS AND JEEP TRAILS. HOME IS LOCATED 1 HOUR FROM DAYTONA BEACH. COME ENJOY THE GREAT OUTDOORS, YOU DESERVE IT! Any photos depicted are for illustration purposes only and only to show layout. Interior and exterior colors, finishes, and garage orientation will vary for actual home.
Sold for $210,000
$210,000
5930 SE 170th Ct, Ocklawaha, FL 32179
3beds
1,231sqft
Single Family Residence
Built in 2023
2.2 Acres Lot
$264,000 Zestimate®
$171/sqft
$1,568 Estimated rent
Home value
$264,000
$248,000 - $282,000
$1,568/mo
Zestimate® history
Owner options
List your home for rent
$1,568/mo
Rent Zestimate®
Find your next renter with Zillow Rental Manager. Plus, with online applications, you can quickly screen prospective tenants – for free.
$1,568/mo
Rent Zestimate®
Refinance and save
$1,522/mo
Est. payment
Refinancing to a lower rate could help reduce your monthly payments and save thousands over the life of the loan.
$1,522/mo
Est. payment
Explore your selling options
Work with a Zillow partner agent
Leverage their expertise and Zillow's premium Showcase listings to get your home seen by more buyers.
Get startedList with your own agent
Get your home in front of millions of buyers by listing it on Zillow.
Learn how to do itSell it yourself
Take full control of how buyers see your home on Zillow by listing For Sale by Owner (FSBO).
List your homeWhat's special
Open floor planGranite counter topsCountry style front porchSilver glen springsWalk in master closetVaulted ceilingsCeiling fans
Zillow last checked:
Listing updated:
Listed by:
Thomas Storey 321-355-1577,
SUN REALTY & ASSOC 352-625-2001
Bought with:
Dawn Bowman Cornelison, 3549215
SHOWCASE PROPERTIES OF CENTRAL
Source: Stellar MLS,MLS#: OM662210 Originating MLS: Ocala - Marion
Originating MLS: Ocala - Marion
Facts & features
Interior
Bedrooms & bathrooms
- Bedrooms: 3
- Bathrooms: 2
- Full bathrooms: 2
Primary bedroom
- Features: Ceiling Fan(s), Walk-In Closet(s)
- Level: First
- Dimensions: 16x12
Dining room
- Features: Other
- Level: First
- Dimensions: 11x10
Great room
- Features: Ceiling Fan(s)
- Level: First
Kitchen
- Features: Granite Counters
- Level: First
- Dimensions: 12x11
Heating
- Central, Electric, Heat Pump
Cooling
- Central Air
Appliances
- Included: Dishwasher, Electric Water Heater, Microwave, Range
Features
- Ceiling Fan(s), High Ceilings, Open Floorplan, Stone Counters, Vaulted Ceiling(s), Walk-In Closet(s)
- Flooring: Vinyl
- Doors: Sliding Doors
- Has fireplace: No
Interior area
- Total structure area: 1,512
- Total interior livable area: 1,231 sqft
Property
Parking
- Total spaces: 1
- Parking features: Carport
- Carport spaces: 1
Features
- Levels: One
- Stories: 1
- Exterior features: Lighting
Lot
- Size: 2.2 Acres
- Dimensions: 80 x 150
Details
- Parcel number: 3943037017
- Zoning: R1
- Special conditions: None
Construction
Type & style
- Home type: SingleFamily
- Property subtype: Single Family Residence
Materials
- Vinyl Siding, Wood Frame
- Foundation: Slab
- Roof: Shingle
Condition
- Under Construction
- New construction: Yes
- Year built: 2023
Details
- Builder model: Raven
- Builder name: Clear Choice Homes lLC
- Warranty included: Yes
Utilities & green energy
- Sewer: Septic Tank
- Water: Well
- Utilities for property: Cable Available, Electricity Connected, Phone Available, Water Connected
Community & HOA
Community
- Features: Airport/Runway, Clubhouse
- Pet fee: $0 monthly
- Subdivision: WOODS & LAKES
HOA
- Has HOA: Yes
- Amenities included: Airport/Runway
Location
- Region: Ocklawaha
Financial & listing details
- Price per square foot: $171/sqft
- Tax assessed value: $191,461
- Annual tax amount: $110
- Date on market: 8/4/2023
- Cumulative days on market: 6 days
- Listing terms: Cash,Conventional,FHA,USDA Loan,VA Loan
- Ownership: Fee Simple
- Total actual rent: 0
- Electric utility on property: Yes
- Road surface type: Asphalt, Paved
Price history
| Date | Event | Price |
|---|---|---|
| 9/15/2023 | Sold | $210,000$171/sqft |
Source:  Stellar MLS #OM662210 Report a problem Stellar MLS #OM662210 Report a problem | ||
| 8/10/2023 | Pending sale | $210,000$171/sqft |
Source: Stellar MLS #OM662210 Report a problem | ||
| 8/4/2023 | Listed for sale | $210,000+4783.7%$171/sqft |
Source: Stellar MLS #OM662210 Report a problem | ||
| 10/22/2015 | Sold | $4,300$3/sqft |
Source: Public Record Report a problem | ||
Public tax history
| Year | Property taxes | Tax assessment |
|---|---|---|
| 2024 | $2,718 +1396.3% | $191,461 +2452.8% |
| 2023 | $182 -18.3% | $7,500 -25% |
| 2022 | $222 +10.3% | $10,000 +19% |
| 2021 | $202 +0.3% | $8,400 +2.1% |
| 2020 | $201 +5.2% | $8,228 +10% |
| 2019 | $191 | $7,480 +10% |
| 2018 | $191 +10.5% | $6,800 |
| 2017 | $173 -2.3% | $6,800 |
| 2016 | $177 | $6,800 +18.9% |
| 2015 | $177 +21.8% | $5,720 +10% |
| 2014 | $145 -10.8% | $5,200 -18.8% |
| 2013 | $163 -17.1% | $6,400 -25.6% |
| 2012 | $197 -21.3% | $8,600 -28.3% |
| 2011 | $250 -25.5% | $12,000 -31.8% |
| 2010 | $335 -22.8% | $17,600 -29% |
| 2009 | $434 +4.6% | $24,800 +3.3% |
| 2008 | $415 -22.5% | $24,000 -25% |
| 2007 | $536 +20.6% | $32,000 +37.9% |
| 2006 | $445 +95.7% | $23,200 +141.7% |
| 2005 | $227 | $9,600 +9.1% |
| 2004 | $227 -75.1% | $8,800 |
| 2002 | $913 -2.1% | $8,800 |
| 2001 | $932 | $8,800 |
| 2000 | $932 | $8,800 |
Find assessor info on the county website
Neighborhood: 32179
Nearby homes
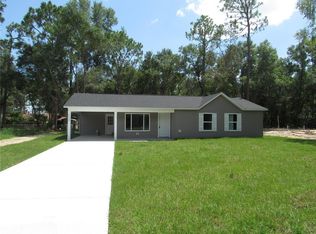
- $215,0003 bd2 ba1.2k sqft5910 SE 170th Ct, Ocklawaha, FL 32179Sold
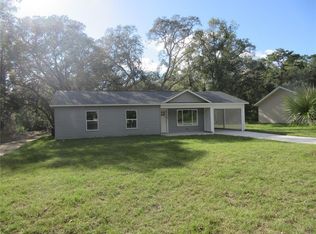
- $221,4503 bd2 ba1.2k sqft5890 SE 171st Ct, Ocklawaha, FL 32179Sold
- $14,5000.28 Acres0 SE 170th Ct, Ocklawaha, FL 32179Sold
- $219,9003 bd2 ba1.2k sqft5925 SE 170th Ct, Ocklawaha, FL 32179New Construction

- $--0.25 AcresSE 170th St, Ocala, FL 34473Off Market
- $284,3004 bd2 ba2.8k sqft5885 SE 169th Ct, Ocklawaha, FL 32179Off Market
- $235,0003 bd2 ba1.2k sqft5915 SE 169th Ct, Ocklawaha, FL 32179Sold
- $234,9003 bd2 ba1.3k sqft5870 SE 171st Ct, Ocklawaha, FL 32179For Sale
Nearby schools
GreatSchools rating
- 3/10East Marion Elementary SchoolGrades: PK-5Distance: 5.6 mi
- 4/10Lake Weir Middle SchoolGrades: 6-8Distance: 11.3 mi
- 2/10Lake Weir High SchoolGrades: 9-12Distance: 7.3 mi
Schools provided by the listing agent
- Elementary: East Marion Elementary School
- Middle: Lake Weir Middle School
- High: Lake Weir High School
Source: Stellar MLS. This data may not be complete. We recommend contacting the local school district to confirm school assignments for this home.
Get a cash offer in 3 minutes
Find out how much your home could sell for in as little as 3 minutes with a no-obligation cash offer.
Estimated market value
$264,000
Get a cash offer in 3 minutes
Find out how much your home could sell for in as little as 3 minutes with a no-obligation cash offer.
Estimated market value
$264,000
- Florida
- Marion County
- Ocklawaha
- 32179
- 5930 SE 170th Ct
Nearby cities
Nearby zip codes
Other Ocklawaha Topics
