Skip main navigation
Closed
  • $1,029,000

    5915 W 28th Pl, Kennewick, WA 99338

    3beds
    3,223sqft
    Single Family Residence
    Built in 2023
    0.48 Acres Lot
    $1,047,300 Zestimate®
    $319/sqft
    $3,300 Estimated rent

    Home value

    $1,047,300

    $984,000 - $1.11M

    $3,300/mo

    Zestimate® history
    Loading
    Loading...

    Owner options

    List your home for rent

    $3,300/mo

    Rent Zestimate®

    Find your next renter with Zillow Rental Manager. Plus, with online applications, you can quickly screen prospective tenants – for free.

    Learn more

    $3,300/mo

    Rent Zestimate®

    Refinance and save

    $6,505/mo

    Est. payment

    Refinancing to a lower rate could help reduce your monthly payments and save thousands over the life of the loan.

    See today's rates

    $6,505/mo

    Est. payment

    Explore your selling options

    Work with a Zillow partner agent

    Leverage their expertise and Zillow's premium Showcase listings to get your home seen by more buyers.

    Get started

    List with your own agent

    Get your home in front of millions of buyers by listing it on Zillow.

    Learn how to do it

    Sell it yourself

    Take full control of how buyers see your home on Zillow by listing For Sale by Owner (FSBO).

    List your home

    What's special

    Modern lightingLarge flex roomMaster suiteClassic stepped stucco lookMaster bathKitchen islandQuartz waterfall countertops
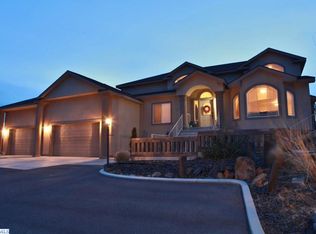
    MLS# 272925 The Aria Flex is our modification to the award-winning Aria! This home is 3,223 square feet with 4 bedrooms, 2.5 baths, and a large flex room featuring a dry bar. The exterior of the home exhibits a natural wood and classic stepped stucco look, while inside you will find tasteful luxury with unique drop-down ceiling designs and modern lighting with a flare of retro-style. Quartz waterfall countertops at kitchen island and master bath, floating maple cabinets at entertainment center and powder bath. Don’t miss the touches of tinted glass throughout which make this home stunning. The master suite sports a singular design with our wrap around niche at the tub wall. Prodigy Homes wants to draw your attention to all the signature details that make our builds unique!

    Zillow last checked:

    Listing updated:

    Listed by:

    Ginger Jenks 509-845-9451,

    Retter and Company Sotheby's

    Bought with:

    Roger Gilchrist, 21010539

    Coldwell Banker Tomlinson

    Source: PACMLS as distributed by MLS GRID,MLS#: 272925MLS Logo

    Facts & features

    Interior

    Bedrooms & bathrooms
    • Bedrooms: 3
    • Bathrooms: 3
    • Full bathrooms: 2
    • 1/2 bathrooms: 1
    Rooms
    • Room types: Dining - Living/Combo, Master - Main Level, Room - Great, Tub - Garden, Room - Utility, Walk-In Closet, Foyer, Master Bedroom, Pantry, Counters - Granite/Quartz
    Heating
    • Heat Pump
    Cooling
    • Heat Pump
    Appliances
    • Included: Dishwasher, Disposal, Microwave, Range/Oven, Refrigerator, Water Heater
    Features
    • Coffered Ceiling(s), Drapes/Blinds, Surround Sound Wiring, Utility Room, Utilities in Garage, Ceiling Fan(s), Solar Tube(s), Utility Sink
    • Flooring: Laminate, Tile
    • Windows: Vinyl Windows, Wood Frames
    • Basement: No Basement
    • Fireplace features: One, Gas, Family Room
    Interior area
    • Total structure area: 3,223
    • Total interior livable area: 3,223 sqft

    Property

    Parking
    • Parking features: Attached, Garage Door Opener, 3 car
    • Has garage: Yes
    Features
    • Levels: One
    • Stories: 1
    • Patio & porch: Covered, Porch
    • Exterior features: Fence/Partial, Lighting, Irrigation System, Solar
    Lot
    • Size: 0.48 Acres
    • Features: Homeowners Warranty Included, Located in City Limits, Landscaped, Plat Map - Approved
    Details
    • Parcel number: 117891013754008
    • Zoning: SINGLE FAMILY R

    Construction

    Type & style
    • Home type: SingleFamily
    • Property subtype: Single Family Residence
    Materials
    • Block, Stucco
    • Roof: Composition
    Condition
    • New construction: Yes
    • Year built: 2023

    Utilities & green energy

    • Sewer: Sewer Connected
    • Water: Public
    • Utilities for property: Appliances-Electric, Appliances-Gas, Cable Connected, Electricity Connected, Natural Gas Connected

    Community & HOA

    Community
    • Subdivision: SYMPHONY RIDGE
    Location
    • Region: Kennewick

    Financial & listing details

    • Price per square foot: $319/sqft
    • Tax assessed value: $990,540
    • Annual tax amount: $7,440
    • Date on market: 12/19/2023
    • Cumulative days on market: 143 days
    • Listing terms: Cash,Conventional,FHA,VA

    Price history

    DateEventPrice
    7/1/2024Sold$1,029,000+0.9%$319/sqft
    Source: PACMLS as distributed by MLS GRID #272925 Report a problem
    3/27/2024Pending sale$1,020,000$316/sqft
    Source: PACMLS as distributed by MLS GRID #272925 Report a problem
    12/19/2023Listed for sale$1,020,000+381.1%$316/sqft
    Source: PACMLS as distributed by MLS GRID #272925 Report a problem
    3/24/2023Sold$212,000$66/sqft
    Source: Public Record Report a problem

    Public tax history

    YearProperty taxesTax assessment
    2025$7,440 -7.4%$990,540 -1.8%
    2024$8,034 +27.6%$1,009,200 +26.6%
    2023$6,296 $797,350
    Find assessor info on the county website

    Neighborhood: 99338

    Nearby schools

    GreatSchools rating
    Sell for more on Zillow
    Get a Zillow Showcase℠ listing at no additional cost and you could sell for .
    $1,047,300
    2% more
    +$20,946
    With Zillow Showcase(estimated)
    $1,068,246
    Sell for more on Zillow
    Get a Zillow Showcase℠ listing at no additional cost and you could sell for .
    $1,047,300
    2% more
    +$20,946
    With Zillow Showcase(estimated)
    $1,068,246