Skip main navigation
Sold for $1,257,500
  • $1,257,500

    5916 5th St N, Arlington, VA 22203

    4beds
    2,600sqft
    Single Family Residence
    Built in 1957
    7,276 Square Feet Lot
    $1,330,300 Zestimate®
    $484/sqft
    $5,425 Estimated rent

    Home value

    $1,330,300

    $1.26M - $1.40M

    $5,425/mo

    Zestimate® history
    Loading
    Loading...

    Owner options

    List your home for rent

    $5,425/mo

    Rent Zestimate®

    Find your next renter with Zillow Rental Manager. Plus, with online applications, you can quickly screen prospective tenants – for free.

    Learn more

    $5,425/mo

    Rent Zestimate®

    Refinance and save

    $7,745/mo

    Est. payment

    Refinancing to a lower rate could help reduce your monthly payments and save thousands over the life of the loan.

    See today's rates

    $7,745/mo

    Est. payment

    Explore your selling options

    Work with a Zillow partner agent

    Leverage their expertise and Zillow's premium Showcase listings to get your home seen by more buyers.

    Get started

    List with your own agent

    Get your home in front of millions of buyers by listing it on Zillow.

    Learn how to do it

    Sell it yourself

    Take full control of how buyers see your home on Zillow by listing For Sale by Owner (FSBO).

    List your home

    What's special

    Modern fixturesModern charmOpen - concept layoutPrivate backyard oasisFreshly renovated homeDesigner tilesCovered back porch
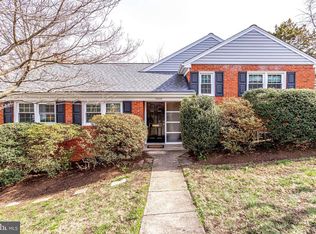
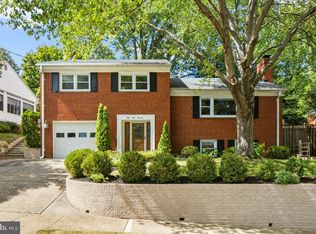
    Welcome to this freshly renovated home, boasting four bedrooms, three bathrooms and nestled in an idyllic neighborhood. Step inside to discover the modern charm of your new home. The spacious living area welcomes you with abundant natural light, filtering through large windows and creating an inviting ambiance. Adorned with gleaming hardwood floors and freshly painted walls, the open-concept layout seamlessly connects the living room, dining area, and kitchen. Perfect for both entertaining and everyday living. The gourmet kitchen is a chef's dream, featuring brand-new stainless steel appliances, quartz countertops, tile backsplash, and ample cabinet space. Whether you're preparing a casual breakfast or hosting a dinner party, this kitchen is sure to impress. Retreat to the luxurious owner’s suite, complete with a walk-in closet and a spa-like ensuite bathroom. Pamper yourself in the oversized shower with dual shower heads. Three additional bedrooms offer plenty of space for family and guests, each with its own unique character and style. The three bathrooms have been meticulously renovated with modern fixtures, designer tiles and stylish vanities. Step outside to the private backyard oasis, where you can relax on the patio and enjoy the tranquility of the beautifully landscaped yard. Perfect for outdoor gatherings, barbecues, or simply soaking up the sunshine. All new windows!!! ...other highlights of this home include the covered back porch, a convenient laundry room and multiple upgrades throughout. Located in a sought-after neighborhood, this home offers the perfect combination of comfort, style, and convenience. With its impeccable renovation and desirable features, this is an opportunity not to be missed. Come experience luxury living at its finest in this stunning four-bedroom, three-bathroom home. Walk to Bluemont Park, tennis and trails. Minutes to DC, Tysons Corner and McLean. Ashlawn Elementary and Yorktown High School

    Zillow last checked:

    Listing updated:

    Listed by:

    Norm Odeneal 703-587-0945,

    KW Metro Center

    Bought with:

    Will Kilker, 0225216858

    Samson Properties

    Source: Bright MLS,MLS#: VAAR2042990MLS Logo

    Facts & features

    Interior

    Bedrooms & bathrooms
    • Bedrooms: 4
    • Bathrooms: 3
    • Full bathrooms: 3
    • Main level bathrooms: 2
    • Main level bedrooms: 3
    Heating
    • Forced Air, Natural Gas
    Cooling
    • Central Air, Electric
    Appliances
    • Included: Microwave, Dishwasher, Disposal, Dryer, Ice Maker, Refrigerator, Stainless Steel Appliance(s), Washer, Oven/Range - Electric, Gas Water Heater
    • Laundry: Dryer In Unit, Washer In Unit, Laundry Room
    Features
    • Entry Level Bedroom, Open Floorplan, Kitchen - Gourmet
    • Flooring: Hardwood, Carpet, Wood
    • Doors: Sliding Glass
    • Windows: Insulated Windows, Energy Efficient, Double Pane Windows
    • Basement: Full,Rear Entrance,Finished
    • Number of fireplaces: 1
    • Fireplace features: Brick, Mantel(s)
    Interior area
    • Total structure area: 2,600
    • Total interior livable area: 2,600 sqft
    • Finished area above ground: 2,600

    Property

    Parking
    • Parking features: Driveway, On Street
    • Has uncovered spaces: Yes
    Accessibility
    • Accessibility features: None
    Features
    • Levels: Two
    • Stories: 2
    • Patio & porch: Porch, Patio
    • Pool features: None
    • Fencing: Back Yard
    Lot
    • Size: 7,276 sqft
    • Features: Level
    Details
    • Additional structures: Above Grade, Below Grade
    • Parcel number: 12033004
    • Zoning: R-6
    • Special conditions: Standard

    Construction

    Type & style
    • Home type: SingleFamily
    • Architectural style: Ranch/Rambler
    • Property subtype: Single Family Residence
    Materials
    • Brick
    • Foundation: Slab
    Condition
    • Excellent
    • New construction: No
    • Year built: 1957

    Utilities & green energy

    • Sewer: Public Sewer
    • Water: Public

    Community & neighborhood

    Location
    • Region: Arlington
    • Subdivision: Boulevard Manor

    Other

    Other facts
    • Listing agreement: Exclusive Right To Sell
    • Ownership: Fee Simple

    Price history

    DateEventPrice
    6/13/2024Sold$1,257,500+0.6%$484/sqft
    Source: Bright MLS #VAAR2042990 Report a problem
    5/14/2024Contingent$1,250,000$481/sqft
    Source: Bright MLS #VAAR2042990 Report a problem
    5/3/2024Listed for sale$1,250,000+66.7%$481/sqft
    Source: Bright MLS #VAAR2042990 Report a problem
    11/30/2023Sold$750,000$288/sqft
    Source: Public Record Report a problem

    Public tax history

    YearProperty taxesTax assessment
    2025$11,718 +33.4%$1,134,400 +33.4%
    2024$8,784 +3.3%$850,300 +3%
    2023$8,506 +4.9%$825,800 +4.9%
    2022$8,108 +9.3%$787,200 +9.3%
    2021$7,415 +4.1%$719,900 +3.7%
    2020$7,125 +5.2%$694,400 +5.2%
    2019$6,770 +6.6%$659,800 +4.5%
    2018$6,353 -1%$631,500 -1%
    2017$6,418 +0.8%$638,000 -0.7%
    2016$6,367 +3%$642,500 +3.5%
    2015$6,183 +5.1%$620,800 +5.1%
    2014$5,880 +2.9%$590,400 +3.9%
    2013$5,717 +3.6%$568,300
    2012$5,518 +9.4%--
    2011$5,046 --
    2009-- --
    2008-- --
    2007-- --
    2006-- --
    2005-- --
    2004-- --
    2003-- --
    2002-- --
    2001-- $236,300

    Find assessor info on the county website

    Neighborhood: Boulevard Manor

    Nearby schools

    GreatSchools rating
    Schools provided by the listing agent
    • Elementary: Ashlawn
    • Middle: Kenmore
    • High: Yorktown
    • District: Arlington County Public Schools

    Source: Bright MLS. This data may not be complete. We recommend contacting the local school district to confirm school assignments for this home.

    Get a cash offer in 3 minutes
    Find out how much your home could sell for in as little as 3 minutes with a no-obligation cash offer.
    Estimated market value
    $1,330,300
    Get a cash offer in 3 minutes
    Find out how much your home could sell for in as little as 3 minutes with a no-obligation cash offer.
    Estimated market value
    $1,330,300