Skip main navigation
Off market
  • $1,139,800

    5920 5th St N, Arlington, VA 22203

    4beds
    1,978sqft
    SingleFamily
    Built in 1957
    7,405 Square Feet Lot
    $1,139,800 Zestimate®
    $576/sqft
    $5,365 Estimated rent

    Home value

    $1,139,800

    $1.08M - $1.20M

    $5,365/mo

    Zestimate® history
    Loading
    Loading...

    Owner options

    List your home for rent

    $5,365/mo

    Rent Zestimate®

    Find your next renter with Zillow Rental Manager. Plus, with online applications, you can quickly screen prospective tenants – for free.

    Learn more

    $5,365/mo

    Rent Zestimate®

    Refinance and save

    $6,963/mo

    Est. payment

    Refinancing to a lower rate could help reduce your monthly payments and save thousands over the life of the loan.

    See today's rates

    $6,963/mo

    Est. payment

    Explore your selling options

    Work with a Zillow partner agent

    Leverage their expertise and Zillow's premium Showcase listings to get your home seen by more buyers.

    Get started

    List with your own agent

    Get your home in front of millions of buyers by listing it on Zillow.

    Learn how to do it

    Sell it yourself

    Take full control of how buyers see your home on Zillow by listing For Sale by Owner (FSBO).

    List your home

    What's special

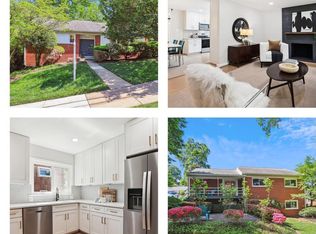

    Updated and extremely spacious 4-level contemporary inspired split home with dramatic vaulted entry foyer located in one of Arlington's most sought after neighborhoods. Located under 2 miles to the Ballston Metro and just blocks to Bluemont Parks. Many recent updates include: New roof, windows, siding, hot water heater, fresh paint and carpet; newer HVAC and rear deck. As you walk into this sun drenched home you enter the main level living - not your traditional split. Some of the features include a beautiful eat-in kitchen with granite counters and plenty of cabinet space, a large living room with hardwood floors, fireplace, bay window and a door leading to spacious rear yard, deck and hot tub. Upper level boasts a Master Bedroom with ensuite bathroom and walk-in closet, plus 2 additional bedrooms and a full bathroom. The 1st above grade lower level features an expansive family room with doors to the rear yard/patio, and a bonus room/4th bedroom with a 3rd full bathroom - use as a home office or guest room. This house keeps going...the 2nd above grade lower level offers the laundry room, extra storage and a huge unfinished space - easy expansion potential. This home is situated on a generous 7,539 square foot lot and features a private driveway, mature landscaping, fully fenced rear yard, shed, a low maintenance rear composite deck, hot tub, fire pit plus a flagstone and brick patio - perfect backyard for entertainment, play and summer BBQs. This property is not to be missed!

    This property is off market, which means it's not currently listed for sale or rent on Zillow. This may be different from what's available on other websites or public sources.

    Facts & features

    Interior

    Bedrooms & bathrooms
    • Bedrooms: 4
    • Bathrooms: 3
    • Full bathrooms: 3
    Heating
    • Forced air, Gas
    Cooling
    • Central
    Appliances
    • Included: Dishwasher, Dryer, Garbage disposal, Microwave, Refrigerator, Washer
    Features
    • Walk-In Closet(s), Eat-in Kitchen, Wood Floors, Master Bath(s), Breakfast Area, Upgraded Countertops, Kitchen - Table Space, Floor Plan - Traditional, Kitchen - Gourmet, Combination Kitchen/Dining, WhirlPool/HotTub
    • Flooring: Hardwood
    • Basement: Y
    • Has fireplace: Yes
    Interior area
    • Total interior livable area: 1,978 sqft
    • Finished area below ground: 0

    Property

    Parking
    • Total spaces: 2
    Features
    • Exterior features: Vinyl, Brick
    Lot
    • Size: 7,405 sqft
    Details
    • Parcel number: 12033003
    • Special conditions: Standard

    Construction

    Type & style
    • Home type: SingleFamily
    • Architectural style: Contemporary
    Materials
    • Roof: Composition
    Condition
    • Year built: 1957

    Community & neighborhood

    Location
    • Region: Arlington

    Other

    Other facts
    • Heating: Forced Air
    • Appliances: Dishwasher, Refrigerator, Disposal, Built-in Microwave, Dryer, Washer, Bar Fridge, Stove
    • FireplaceYN: true
    • HeatingYN: true
    • CoolingYN: true
    • StructureType: Detached
    • ConstructionMaterials: Vinyl Siding, Brick
    • StoriesTotal: 3
    • ArchitecturalStyle: Contemporary
    • OpenParkingSpaces: 2
    • SpecialListingConditions: Standard
    • ParkingFeatures: Driveway
    • Cooling: Central Air
    • InteriorFeatures: Walk-In Closet(s), Eat-in Kitchen, Wood Floors, Master Bath(s), Breakfast Area, Upgraded Countertops, Kitchen - Table Space, Floor Plan - Traditional, Kitchen - Gourmet, Combination Kitchen/Dining, WhirlPool/HotTub
    • BelowGradeFinishedArea: 0
    • Basement: Y
    • MlsStatus: ACTIVE UNDER CONTRACT

    Price history

    DateEventPrice
    4/10/2020Sold$895,000$452/sqft
    Source: Public Record Report a problem
    3/24/2020Pending sale$895,000$452/sqft
    Source: RE/MAX Allegiance #VAAR160246 Report a problem
    3/19/2020Listed for sale$895,000+43.2%$452/sqft
    Source: RE/MAX Allegiance #VAAR160246 Report a problem
    11/3/2010Sold$625,000$316/sqft
    Source: Public Record Report a problem
    10/2/2010Listed for sale$625,000$316/sqft
    Source: Weichert Realtors #AR7449282 Report a problem

    Public tax history

    YearProperty taxesTax assessment
    2025$10,635 +0.6%$1,029,500 +0.6%
    2024$10,569 +4.9%$1,023,100 +4.6%
    2023$10,075 +3.9%$978,200 +3.9%
    2022$9,700 +8.1%$941,700 +8.1%
    2021$8,969 +18.8%$870,800 +18.3%
    2020$7,552 +4%$736,100 +4%
    2019$7,261 +5.3%$707,700 +3.2%
    2018$6,897 -1.5%$685,600 -1.5%
    2017$7,004 +1.5%$696,200 +0%
    2016$6,898 +4.4%$696,100 +4.9%
    2015$6,606 +9.3%$663,300 +9.3%
    2014$6,047 +2.9%$607,100 +3.9%
    2013$5,879 +3.6%$584,400
    2012$5,675 +11.5%--
    2011$5,087 --
    2009-- --
    2008-- --
    2007-- --
    2006-- --
    2005-- --
    2004-- --
    2003-- --
    2002-- --
    2001-- $236,400

    Find assessor info on the county website

    Neighborhood: Boulevard Manor

    Nearby schools

    GreatSchools rating
    Schools provided by the listing agent
    • Elementary: Ashlawn
    • Middle: Kenmore
    • High: Washington-Lee
    • District: ARLINGTON COUNTY PUBLIC SCHOOLS

    Source: The MLS. This data may not be complete. We recommend contacting the local school district to confirm school assignments for this home.

    Get a cash offer in 3 minutes
    Find out how much your home could sell for in as little as 3 minutes with a no-obligation cash offer.
    Estimated market value
    $1,139,800
    Get a cash offer in 3 minutes
    Find out how much your home could sell for in as little as 3 minutes with a no-obligation cash offer.
    Estimated market value
    $1,139,800