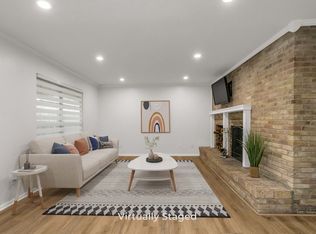
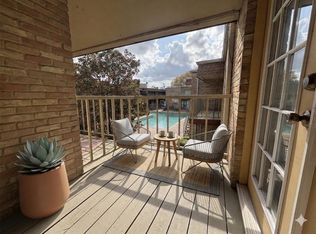
Welcome to effortless living in the gated community of Summerset Village! This beautifully updated 2-bedroom, 2-bath condo offers a light, bright, and airy interior designed for comfort and low-maintenance living—all just minutes from the Dallas North Tollway, shopping, dining, and entertainment. Step inside to discover inviting stacked living areas featuring vaulted ceilings and a cozy double-sided wood-burning fireplace—perfect for relaxing or entertaining. The modern kitchen features Quartz counter-tops, shaker-style cabinetry, sleek stainless steel appliances, a pantry, and a convenient breakfast bar, all with seamless sight-lines into the dining and living spaces. The charming dining area stands out with a painted brick accent wall and built-in bench seating, adding warmth and character. Both spacious bedrooms provide private balcony access, ideal for sipping your morning coffee or unwinding in the evening. From stylish finishes to turn-key convenience, this home is a true gem in an unbeatable location. Don’t miss the opportunity to enjoy comfort, style, and easy living in Summerset Village!
Sold
Price Unknown
5916 Birchbrook Dr APT 232, Dallas, TX 75206
2beds
1,045sqft
Condominium
Built in 1969
-- sqft lot
$258,600 Zestimate®
$--/sqft
$1,844 Estimated rent
Home value
$258,600
$235,000 - $284,000
$1,844/mo
Zestimate® history
Owner options
List your home for rent
$1,844/mo
Rent Zestimate®
Find your next renter with Zillow Rental Manager. Plus, with online applications, you can quickly screen prospective tenants – for free.
$1,844/mo
Rent Zestimate®
Refinance and save
$436/mo
Est. payment
Refinancing to a lower rate could help reduce your monthly payments and save thousands over the life of the loan.
$436/mo
Est. payment
Explore your selling options
Work with a Zillow partner agent
Leverage their expertise and Zillow's premium Showcase listings to get your home seen by more buyers.
Get startedList with your own agent
Get your home in front of millions of buyers by listing it on Zillow.
Learn how to do itSell it yourself
Take full control of how buyers see your home on Zillow by listing For Sale by Owner (FSBO).
List your homeWhat's special
Cozy double-sided wood-burning fireplacePrivate balcony accessCharming dining areaSleek stainless steel appliancesQuartz counter-topsModern kitchenVaulted ceilings
Zillow last checked:
Listing updated:
Listed by:
Adam Macias 0731874 972-599-7000,
Keller Williams Legacy 972-599-7000
Bought with:
Paul Blas
Rogers Healy and Associates
Source: NTREIS,MLS#: 21042610
Facts & features
Interior
Bedrooms & bathrooms
- Bedrooms: 2
- Bathrooms: 2
- Full bathrooms: 2
Primary bedroom
- Features: En Suite Bathroom
- Level: Second
- Dimensions: 13 x 12
Bedroom
- Level: Second
- Dimensions: 14 x 10
Dining room
- Level: Second
- Dimensions: 9 x 9
Family room
- Features: Fireplace
- Level: Second
- Dimensions: 14 x 13
Kitchen
- Features: Breakfast Bar, Built-in Features, Galley Kitchen, Granite Counters, Pantry
- Level: Second
- Dimensions: 10 x 9
Living room
- Level: Second
- Dimensions: 12 x 12
Utility room
- Level: Second
- Dimensions: 6 x 3
Heating
- Central, Electric, Fireplace(s)
Cooling
- Central Air, Electric
Appliances
- Included: Dishwasher, Electric Range, Electric Water Heater, Disposal, Microwave
- Laundry: Washer Hookup, Dryer Hookup, ElectricDryer Hookup, Stacked
Features
- Decorative/Designer Lighting Fixtures, High Speed Internet, Open Floorplan, Cable TV, Vaulted Ceiling(s)
- Flooring: Brick, Ceramic Tile, Painted/Stained, Wood
- Has basement: No
- Number of fireplaces: 1
- Fireplace features: Double Sided, Family Room, Living Room, Masonry, Wood Burning
Interior area
- Total interior livable area: 1,045 sqft
Property
Parking
- Total spaces: 1
- Parking features: Carport, Gated, Parking Lot
- Carport spaces: 1
Features
- Levels: One
- Stories: 1
- Patio & porch: Balcony, Covered
- Exterior features: Balcony, Rain Gutters
- Pool features: None, Community
Lot
- Size: 3.19 Acres
- Features: Subdivision
Details
- Parcel number: 00000394293000000
Construction
Type & style
- Home type: Condo
- Architectural style: Traditional
- Property subtype: Condominium
- Attached to another structure: Yes
Materials
- Brick
- Foundation: Slab
- Roof: Composition
Condition
- Year built: 1969
Utilities & green energy
- Sewer: Public Sewer
- Water: Public
- Utilities for property: Sewer Available, Water Available, Cable Available
Community & HOA
Community
- Features: Fenced Yard, Gated, Pool, Community Mailbox, Curbs, Sidewalks
- Security: Carbon Monoxide Detector(s), Smoke Detector(s)
- Subdivision: Summerset Village Condos Bldg A
HOA
- Has HOA: Yes
- Services included: All Facilities, Maintenance Grounds, Maintenance Structure, Sewer, Trash, Water
- HOA fee: $436 monthly
- HOA name: SUMMERSET VILLAGE CONDO ASSOC.
- HOA phone: 214-833-2423
Location
- Region: Dallas
Financial & listing details
- Tax assessed value: $252,230
- Annual tax amount: $5,637
- Date on market: 8/28/2025
- Cumulative days on market: 42 days
- Listing terms: Cash,Conventional,FHA,VA Loan
Price history
| Date | Event | Price |
|---|---|---|
| 11/7/2025 | Sold | -- |
Source: NTREIS #21042610 Report a problem | ||
| 10/24/2025 | Pending sale | $265,000$254/sqft |
Source: NTREIS #21042610 Report a problem | ||
| 10/10/2025 | Contingent | $265,000$254/sqft |
Source: NTREIS #21042610 Report a problem | ||
| 9/17/2025 | Price change | $265,000-3.6%$254/sqft |
Source: NTREIS #21042610 Report a problem | ||
| 8/28/2025 | Price change | $275,000+32.9%$263/sqft |
Source: NTREIS #21042610 Report a problem | ||
| 12/31/2020 | Pending sale | $207,000$198/sqft |
Source: NTREIS #14461497 Report a problem | ||
Public tax history
| Year | Property taxes | Tax assessment |
|---|---|---|
| 2025 | $3,352 -40.5% | $252,230 |
| 2024 | $5,637 +5.4% | $252,230 +8.2% |
| 2023 | $5,348 +7.3% | $233,040 +17.4% |
| 2022 | $4,984 +24.3% | $198,550 +2.7% |
| 2021 | $4,009 +6.6% | $193,330 +8.8% |
| 2020 | $3,762 -22.5% | $177,650 |
| 2019 | $4,856 +30.3% | $177,650 +35.6% |
| 2018 | $3,727 +4.6% | $131,000 |
| 2017 | $3,562 +77.5% | $131,000 +80.9% |
| 2015 | $2,006 | $72,420 -1% |
| 2014 | $2,006 | $73,150 |
| 2013 | -- | -- |
| 2012 | -- | -- |
| 2011 | -- | -- |
| 2010 | -- | -- |
| 2009 | -- | -- |
| 2008 | -- | -- |
| 2007 | -- | -- |
| 2005 | -- | -- |
| 2004 | -- | -- |
| 2003 | -- | -- |
| 2002 | -- | -- |
| 2001 | -- | -- |
Find assessor info on the county website
Neighborhood: 75206
Nearby homes
- $--2 bd2 ba1k sqft5916 Birchbrook Dr APT 222, Dallas, TX 75206Sold
- $--3 bd2 ba1.1k sqft5930 Birchbrook Dr APT 204, Dallas, TX 75206Sold
- $220,0002 bd2 ba1k sqft5916 Birchbrook Dr APT 129, Dallas, TX 75206For Sale

- $222,300-- bd2 ba1k sqft5916 Birchbrook Dr APT 133, Dallas, TX 75206Off Market
- $--2 bd2 ba1k sqft5916 Birchbrook Dr APT 224, Dallas, TX 75206Sold
- $--2 bd2 ba1k sqft5916 Birchbrook Dr APT 225, Dallas, TX 75206Sold
- $199,5002 bd2 ba1k sqft5930 Birchbrook Dr #217, Dallas, TX 75206For Sale
- $899,9006 bd6 ba3.2k sqft5924 Birchbrook Dr #208-102-223, Dallas, TX 75206Off Market
Nearby schools
GreatSchools rating
- 10/10Mockingbird ElementaryGrades: K-5Distance: 0.8 mi
- 6/10J L Long Middle SchoolGrades: 6-8Distance: 2.9 mi
- 5/10Woodrow Wilson High SchoolGrades: 9-12Distance: 3 mi
Schools provided by the listing agent
- Elementary: Mockingbird
- Middle: Long
- High: Woodrow Wilson
- District: Dallas ISD
Source: NTREIS. This data may not be complete. We recommend contacting the local school district to confirm school assignments for this home.
Get a cash offer in 3 minutes
Find out how much your home could sell for in as little as 3 minutes with a no-obligation cash offer.
Estimated market value
$258,600
Get a cash offer in 3 minutes
Find out how much your home could sell for in as little as 3 minutes with a no-obligation cash offer.
Estimated market value
$258,600
- Texas
- Dallas County
- Dallas
- 75206
- 5916 Birchbrook Dr Apartment 232
Nearby cities
Nearby neighborhoods
Nearby zip codes
Other Dallas Topics
