Discover comfort, convenience, and thoughtful updates in this meticulously maintained 4-bedroom, 2-bath home in highly sought-after Pine Ridge Estates in McKinney, Texas. The 8' privacy fence with an electric gate and rear-entry garage offer both security and easy access, creating a private, welcoming arrival every time.
Inside, warm, inviting tones flow throughout a carpet-free interior, providing both style and low-maintenance living. The spacious living room features a cozy wood-burning fireplace, perfect for relaxing evenings.
The kitchen includes recent appliances, and both the oven and dryer are plumbed for gas or electric, giving you flexible options. A whole-house water softener enhances comfort and appliance longevity, while solar panels help reduce monthly utility costs. The insulated garage door adds to the home’s overall energy efficiency.
For added peace of mind, the home is equipped with Ring cameras, offering modern smart-home security.
With its combination of warmth, practicality, and well-planned upgrades, this home is truly move-in ready and designed for easy, comfortable living.
Sold
Price Unknown
5916 Deer Run Dr, McKinney, TX 75070
4beds
2,209sqft
Single Family Residence
Built in 2002
6,969 Square Feet Lot
$434,100 Zestimate®
$--/sqft
$2,528 Estimated rent
Home value
$434,100
$412,000 - $456,000
$2,528/mo
Zestimate® history
Owner options
List your home for rent
$2,528/mo
Rent Zestimate®
Find your next renter with Zillow Rental Manager. Plus, with online applications, you can quickly screen prospective tenants – for free.
$2,528/mo
Rent Zestimate®
Refinance and save
$165/mo
Est. payment
Refinancing to a lower rate could help reduce your monthly payments and save thousands over the life of the loan.
$165/mo
Est. payment
Explore your selling options
Work with a Zillow partner agent
Leverage their expertise and Zillow's premium Showcase listings to get your home seen by more buyers.
Get startedList with your own agent
Get your home in front of millions of buyers by listing it on Zillow.
Learn how to do itSell it yourself
Take full control of how buyers see your home on Zillow by listing For Sale by Owner (FSBO).
List your homeWhat's special
Cozy wood-burning fireplaceInsulated garage doorSolar panelsRecent appliancesCarpet-free interiorWhole-house water softenerRear-entry garage
Zillow last checked:
Listing updated:
Listed by:
Kelley Mackay 0700435 832-540-9697,
5X Realty 832-540-9697
Bought with:
Tim Raietparvartaloukie, 0684256
Rad Realty Group LLC
Source: NTREIS,MLS#: 21097834
Facts & features
Interior
Bedrooms & bathrooms
- Bedrooms: 4
- Bathrooms: 2
- Full bathrooms: 2
Primary bedroom
- Features: Closet Cabinetry, Ceiling Fan(s), Dual Sinks, En Suite Bathroom, Garden Tub/Roman Tub, Separate Shower, Walk-In Closet(s)
- Level: First
- Dimensions: 16 x 13
Bedroom
- Features: Ceiling Fan(s)
- Level: First
- Dimensions: 10 x 11
Bedroom
- Features: Ceiling Fan(s)
- Level: First
- Dimensions: 11 x 14
Bedroom
- Features: Ceiling Fan(s)
- Level: First
- Dimensions: 14 x 12
Dining room
- Level: First
- Dimensions: 11 x 16
Kitchen
- Features: Built-in Features, Kitchen Island
- Level: First
- Dimensions: 15 x 2
Laundry
- Features: Built-in Features
- Level: First
- Dimensions: 5 x 5
Living room
- Features: Ceiling Fan(s)
- Level: First
- Dimensions: 14 x 12
Heating
- Central, Electric
Cooling
- Central Air, Ceiling Fan(s), Electric
Appliances
- Included: Some Gas Appliances, Built-In Gas Range, Dishwasher, Disposal, Gas Range, Microwave, Plumbed For Gas, Water Softener
- Laundry: Electric Dryer Hookup, Gas Dryer Hookup, Laundry in Utility Room
Features
- Decorative/Designer Lighting Fixtures, Eat-in Kitchen, Kitchen Island, Pantry, Walk-In Closet(s)
- Flooring: Luxury Vinyl Plank, Tile
- Has basement: No
- Number of fireplaces: 1
- Fireplace features: Wood Burning
Interior area
- Total interior livable area: 2,209 sqft
Property
Parking
- Total spaces: 2
- Parking features: Garage
- Attached garage spaces: 2
Features
- Levels: One
- Stories: 1
- Pool features: None
- Fencing: Gate,Wood
Lot
- Size: 6,969 Square Feet
Details
- Parcel number: R491300P00801
Construction
Type & style
- Home type: SingleFamily
- Architectural style: Traditional,Detached
- Property subtype: Single Family Residence
Materials
- Brick
- Foundation: Slab
- Roof: Composition
Condition
- Year built: 2002
Utilities & green energy
- Sewer: Public Sewer
- Water: Public
- Utilities for property: Cable Available, Sewer Available, Water Available
Green energy
- Energy generation: Solar
Community & HOA
Community
- Features: Curbs
- Security: Smoke Detector(s)
- Subdivision: Pine Ridge Estates Ph Three B
HOA
- Has HOA: Yes
- Services included: Association Management
- HOA fee: $165 quarterly
- HOA name: Sbb
- HOA phone: 972-960-2800
Location
- Region: Mckinney
Financial & listing details
- Tax assessed value: $448,459
- Annual tax amount: $7,740
- Date on market: 11/23/2025
- Cumulative days on market: 101 days
- Listing terms: Cash,Conventional,FHA,VA Loan
Price history
| Date | Event | Price |
|---|---|---|
| 6/22/2026 | Sold | -- |
Source: NTREIS #21097834 Report a problem | ||
| 6/7/2026 | Pending sale | $450,000$204/sqft |
Source: NTREIS #21097834 Report a problem | ||
| 5/29/2026 | Contingent | $450,000$204/sqft |
Source: NTREIS #21097834 Report a problem | ||
| 5/5/2026 | Price change | $450,000-5.3%$204/sqft |
Source: NTREIS #21097834 Report a problem | ||
| 3/5/2026 | Pending sale | $475,000$215/sqft |
Source: NTREIS #21097834 Report a problem | ||
| 2/15/2026 | Contingent | $475,000$215/sqft |
Source: NTREIS #21097834 Report a problem | ||
| 11/23/2025 | Listed for sale | $475,000$215/sqft |
Source: NTREIS #21097834 Report a problem | ||
Public tax history
| Year | Property taxes | Tax assessment |
|---|---|---|
| 2025 | $5,982 +3.1% | $436,970 +10% |
| 2024 | $5,805 +11.3% | $397,245 +10% |
| 2023 | $5,215 -13.4% | $361,132 +10% |
| 2022 | $6,021 +0.9% | $328,302 +10% |
| 2021 | $5,965 +5.1% | $298,456 +10% |
| 2020 | $5,674 +0.4% | $271,324 +1.4% |
| 2019 | $5,648 -5.6% | $267,594 -0.7% |
| 2018 | $5,981 +17.3% | $269,539 +3% |
| 2017 | $5,101 | $261,600 +10.2% |
| 2016 | $5,101 +14.4% | $237,288 +8% |
| 2015 | $4,458 | $219,776 +15.7% |
| 2014 | $4,458 | $189,873 +13.5% |
| 2013 | -- | $167,362 +3.5% |
| 2012 | -- | $161,776 -1.6% |
| 2011 | -- | $164,468 +0.7% |
| 2010 | -- | $163,402 -2.2% |
| 2009 | -- | $167,159 -1.4% |
| 2008 | -- | $169,596 +4.2% |
| 2007 | -- | $162,727 +3.4% |
| 2006 | -- | $157,437 +4.9% |
| 2005 | -- | $150,122 +0.7% |
| 2004 | -- | $149,048 -2% |
| 2003 | -- | $152,061 +382.7% |
| 2002 | -- | $31,500 |
Find assessor info on the county website
Neighborhood: Pine Ridge
Nearby homes
- $434,0004 bd3 ba2.6k sqft5912 Deer Run Dr, McKinney, TX 75070Off Market

- $477,2004 bd2 ba3k sqft5920 Deer Run Dr, McKinney, TX 75070Off Market
- $435,9004 bd2 ba2.4k sqft5908 Deer Run Dr, McKinney, TX 75070Off Market
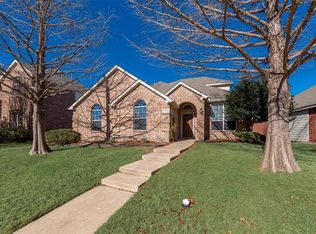
- $495,0004 bd3 ba2.8k sqft5917 Big Pine Dr, McKinney, TX 75070For Sale
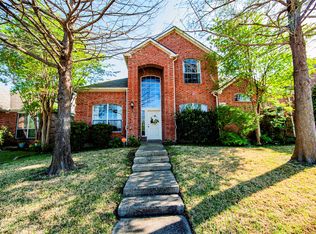
- $462,7004 bd3 ba2.6k sqft5921 Big Pine Dr, McKinney, TX 75070Off Market
- $442,0004 bd2 ba2.4k sqft5913 Big Pine Dr, McKinney, TX 75070Off Market
- $461,6004 bd3 ba2.8k sqft5917 Deer Run Dr, McKinney, TX 75070Off Market
- $474,3004 bd2 ba3k sqft5913 Deer Run Dr, McKinney, TX 75070Off Market
Nearby schools
GreatSchools rating
- 5/10Reuben Johnson Elementary SchoolGrades: K-5Distance: 0.3 mi
- 7/10Leonard Evans Jr Middle SchoolGrades: 6-8Distance: 1.1 mi
- 7/10McKinney High SchoolGrades: 9-12Distance: 3.7 mi
Schools provided by the listing agent
- Elementary: Johnson
- Middle: Evans
- High: Mckinney
- District: McKinney ISD
Source: NTREIS. This data may not be complete. We recommend contacting the local school district to confirm school assignments for this home.
Get a cash offer in 3 minutes
Find out how much your home could sell for in as little as 3 minutes with a no-obligation cash offer.
Estimated market value
$434,100
Get a cash offer in 3 minutes
Find out how much your home could sell for in as little as 3 minutes with a no-obligation cash offer.
Estimated market value
$434,100
- Texas
- Collin County
- McKinney
- 75070
- Pine Ridge
- 5916 Deer Run Dr
Nearby cities
Nearby neighborhoods
Nearby zip codes
Other McKinney Topics
