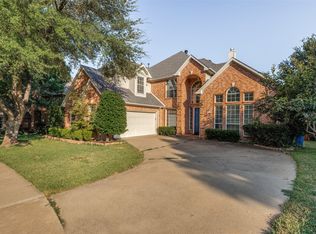
Original one homeowner house ! Beautiful and well-maintained home in desirable Pine Ridge Estates. facing greenbelt in a very quiet neighborhood. High ceiling from hallway to family room with open kitchen facing beautiful backyard. Master bedroom with huge master bath and huge walking closet, one bedroom and full-size bathroom downstairs for guests. Upstairs are 2 bedrooms , 1 full-size bath and spacious game-media room. Wood floors and tiles on lower level main space and stairs with neutral paints. Plenty spaces to play inside and beautiful landscaping backyard with covered patio for family and friends. Tons of nature light. Walking distance to community pool and elementary school. Easy access to parks, 121, shops, restaurants and Allen outlet. Move-in-ready home. All the furniture, refrigerator, washer and dryer, paintings and decorations are negotiable to sell. Seller is motivate to sell with reasonable offers. Muse see!
For sale
Price cut: $14K (6/28)
$495,000
5917 Big Pine Dr, McKinney, TX 75070
4beds
2,868sqft
Single Family Residence
Built in 2002
6,969 Square Feet Lot
$486,800 Zestimate®
$173/sqft
$55/mo HOA
What's special
Neutral paintsSpacious game-media roomHuge walking closetFacing greenbelt
- 135 days |
- 217 |
- 2 |
Zillow last checked:
Listing updated:
Listed by:
Chen-Pei Stewart 0697762 972-689-7045,
Hawk Realty 972-689-7045
Source: NTREIS,MLS#: 21228217
Facts & features
Interior
Bedrooms & bathrooms
- Bedrooms: 4
- Bathrooms: 3
- Full bathrooms: 3
Primary bedroom
- Features: Walk-In Closet(s)
- Level: First
- Dimensions: 18 x 14
Primary bedroom
- Level: First
- Dimensions: 13 x 11
Bedroom
- Level: Second
- Dimensions: 14 x 11
Bedroom
- Level: Second
- Dimensions: 14 x 12
Primary bathroom
- Features: Dual Sinks, Garden Tub/Roman Tub, Sitting Area in Primary, Separate Shower
- Level: First
- Dimensions: 15 x 14
Breakfast room nook
- Level: First
- Dimensions: 12 x 10
Dining room
- Level: First
- Dimensions: 12 x 11
Family room
- Features: Fireplace
- Level: First
- Dimensions: 18 x 15
Other
- Level: First
- Dimensions: 1 x 1
Game room
- Level: Second
- Dimensions: 18 x 14
Kitchen
- Features: Built-in Features, Butler's Pantry, Eat-in Kitchen, Walk-In Pantry
- Level: First
- Dimensions: 13 x 10
Laundry
- Level: First
- Dimensions: 1 x 1
Living room
- Level: First
- Dimensions: 13 x 11
Heating
- Central, Electric
Cooling
- Central Air, Electric
Appliances
- Included: Dishwasher, Electric Range, Disposal, Gas Water Heater, Refrigerator
- Laundry: Washer Hookup, Dryer Hookup, Laundry in Utility Room
Features
- Decorative/Designer Lighting Fixtures, High Speed Internet, Pantry, Cable TV, Vaulted Ceiling(s), Walk-In Closet(s)
- Flooring: Carpet, Tile, Wood
- Has basement: No
- Number of fireplaces: 1
- Fireplace features: Family Room, Gas, Gas Log, Gas Starter, Living Room, Wood Burning
Interior area
- Total interior livable area: 2,868 sqft
Video & virtual tour
Property
Parking
- Total spaces: 2
- Parking features: Garage, Garage Door Opener, Garage Faces Rear
- Attached garage spaces: 2
Features
- Levels: Two
- Stories: 2
- Exterior features: Private Yard
- Pool features: None, Community
- Fencing: Wood
Lot
- Size: 6,969 Square Feet
- Features: Interior Lot, Landscaped, Sprinkler System, Few Trees
Details
- Parcel number: R491300P00501
Construction
Type & style
- Home type: SingleFamily
- Architectural style: Traditional,Detached
- Property subtype: Single Family Residence
Materials
- Brick
- Foundation: Slab
- Roof: Shingle
Condition
- Year built: 2002
Utilities & green energy
- Sewer: Public Sewer
- Water: Public
- Utilities for property: Sewer Available, Water Available, Cable Available
Community & HOA
Community
- Features: Pool, Trails/Paths, Sidewalks
- Security: Smoke Detector(s)
- Subdivision: Pine Ridge Estates Ph Three B
HOA
- Has HOA: Yes
- Services included: All Facilities
- HOA fee: $165 quarterly
- HOA name: Sbb Property Management
- HOA phone: 972-960-2800
Location
- Region: Mckinney
Financial & listing details
- Price per square foot: $173/sqft
- Tax assessed value: $506,674
- Annual tax amount: $8,852
- Date on market: 4/9/2026
- Cumulative days on market: 135 days
Estimated market value
$486,800
$462,000 - $511,000
$2,805/mo
Price history
| Date | Event | Price |
|---|---|---|
| 6/28/2026 | Price change | $495,000-2.8%$173/sqft |
Source: NTREIS #21228217 Report a problem | ||
| 6/3/2026 | Price change | $509,000-1.9%$177/sqft |
Source: NTREIS #21228217 Report a problem | ||
| 5/6/2026 | Price change | $519,000-5.5%$181/sqft |
Source: NTREIS #21228217 Report a problem | ||
| 4/9/2026 | Listed for sale | $549,000$191/sqft |
Source: NTREIS #21228217 Report a problem | ||
Public tax history
| Year | Property taxes | Tax assessment |
|---|---|---|
| 2025 | $2,927 -15.3% | $506,674 +7.1% |
| 2024 | $3,456 +3.3% | $473,039 +10% |
| 2023 | $3,347 -37.8% | $430,035 +10% |
| 2022 | $5,382 +14.1% | $390,941 +10% |
| 2021 | $4,717 +2.9% | $355,401 +10% |
| 2020 | $4,585 +0.1% | $323,092 +1.5% |
| 2019 | $4,579 -0.9% | $318,423 -1% |
| 2018 | $4,620 +2.5% | $321,633 +3.5% |
| 2017 | $4,509 | $310,871 +9.9% |
| 2016 | $4,509 +1.8% | $282,969 +7.9% |
| 2015 | $4,428 | $262,341 +15.1% |
| 2014 | $4,428 | $227,946 +14.1% |
| 2013 | -- | $199,709 +5.1% |
| 2012 | -- | $189,944 -1.7% |
| 2011 | -- | $193,247 +0.7% |
| 2010 | -- | $191,939 -2.3% |
| 2009 | -- | $196,550 -1.5% |
| 2008 | -- | $199,541 +3.2% |
| 2007 | -- | $193,294 +3.5% |
| 2006 | -- | $186,710 +4.7% |
| 2005 | -- | $178,335 +0.8% |
| 2004 | -- | $176,999 -1.9% |
| 2003 | -- | $180,479 +472.9% |
| 2002 | -- | $31,500 |
Find assessor info on the county website
Monthly payment
Est. payment
Payment breakdown
Explore the cost of this home by adjusting the details. Changes won't be saved.Climate risks
Neighborhood: Pine Ridge
Nearby schools
GreatSchools rating
- 5/10Reuben Johnson Elementary SchoolGrades: K-5Distance: 0.3 mi
- 7/10Leonard Evans Jr Middle SchoolGrades: 6-8Distance: 1.1 mi
- 7/10McKinney High SchoolGrades: 9-12Distance: 3.7 mi
Schools provided by the listing agent
- Elementary: Johnson
- Middle: Evans
- High: Mckinney
- District: McKinney ISD
Source: NTREIS. This data may not be complete. We recommend contacting the local school district to confirm school assignments for this home.
- $461,0004 bd3 ba2.6k sqft5921 Big Pine Dr, McKinney, TX 75070Off Market
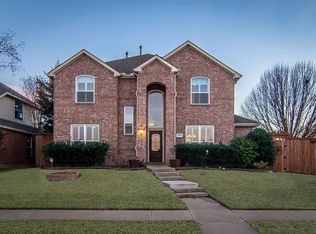
- $438,2004 bd2 ba2.4k sqft5913 Big Pine Dr, McKinney, TX 75070Off Market
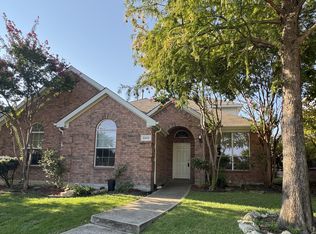
- $421,6004 bd2 ba2.2k sqft5909 Big Pine Dr, McKinney, TX 75070Off Market
- $--4 bd2 ba2.2k sqft5916 Deer Run Dr, McKinney, TX 75070Sold

- $429,3004 bd3 ba2.6k sqft5912 Deer Run Dr, McKinney, TX 75070Off Market
- $475,3004 bd2 ba3k sqft5920 Deer Run Dr, McKinney, TX 75070Off Market
- $435,6004 bd2 ba2.4k sqft5908 Deer Run Dr, McKinney, TX 75070Off Market
- $495,0004 bd3 ba2.6k sqft5905 Big Pine Dr, McKinney, TX 75070For Sale
A local agent can set up tours, give advice and negotiate with sellers.
A local lender can help you make sure your offer is ready when you are.
Similar homes
- $465,0004 bd3 ba2.9k sqft3704 Gardenia Ln, McKinney, TX 75070For Sale
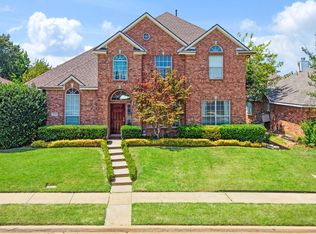 MLS ID #21354445, Jessica Orr. NTREIS
 - $534,9994 bd3 ba3.1k sqft5832 Rubblestone Dr, McKinney, TX 75070For Sale
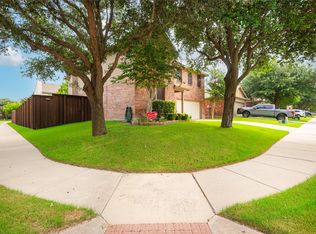 MLS ID #21273523, Patty Allen. NTREIS
 - $405,0003 bd2 ba1.6k sqft5605 Periwinkle Ln, McKinney, TX 75070For Sale
 MLS ID #21363181, Milad Alipour. NTREIS
 - $525,0004 bd3 ba3.1k sqft4809 Virginia Woods Dr, McKinney, TX 75071For Sale
 MLS ID #21354414, Bryant Heng. NTREIS
 - $639,0004 bd4 ba3.7k sqft3000 Palmtree Dr, McKinney, TX 75070For SaleMLS ID #21338773, Abdulmannan Ghazi. NTREIS
- $540,0004 bd3 ba2.8k sqft13442 Four Willows Dr, Frisco, TX 75035For SaleMLS ID #21351960, Jessica Hughey. NTREIS
- $385,0003 bd2 ba1.5k sqft10228 Olivia Dr, McKinney, TX 75070For SaleMLS ID #21292910, Ashley Hardcastle. NTREIS
- $718,0004 bd4 ba4.1k sqft1218 Bridgeway Ln, Allen, TX 75013For SaleMLS ID #21366689, Brian Wu. NTREIS
- $499,9004 bd3 ba2.5k sqft2700 Nighthawk Dr, Plano, TX 75025For SaleMLS ID #21227078, Diana Morris. NTREIS
- $499,0004 bd3 ba3k sqft14184 County Road 489, Nevada, TX 75173For SaleMLS ID #21329750, Brigitte Barkley. NTREIS
- $585,0004 bd3 ba2.9k sqft1222 Shadetree Ln, Allen, TX 75013For SaleMLS ID #21297425, Songmei Wang. NTREIS
- $610,0005 bd4 ba3.4k sqft7313 Province St, McKinney, TX 75071For SaleMLS ID #21263057, Meredith Ray. NTREIS
- $515,0004 bd4 ba3.3k sqft1628 Jewel Ln, Little Elm, TX 75068For SaleMLS ID #21307929, Rosa Collins. NTREIS
- $519,0004 bd3 ba3.1k sqft3329 Whiffletree Dr, Plano, TX 75023For SaleMLS ID #21296755, Karly Johnston. NTREIS
- $535,0003 bd3 ba2.3k sqft4315 Sandalwood Ln, Frisco, TX 75035For SaleMLS ID #21297375, Christie Cannon. NTREIS
- $559,9004 bd4 ba3.2k sqft11309 Knoxville Ln, Frisco, TX 75035For SaleMLS ID #21296308, Dan Cooper. NTREIS
- $675,0004 bd4 ba3.5k sqft2808 Roundrock, McKinney, TX 75072For SaleMLS ID #21144020, J.R. Russell. NTREIS
- $--4 bd3 ba2.5k sqft2345 Falcon Point Dr, Frisco, TX 75033SoldMLS ID #20490355, Kevin Arrington. NTREIS
- $475,0003 bd2 ba2.4k sqft9170 Dogwood St, Frisco, TX 75033For SaleMLS ID #21319047, Maureen Tedesco. NTREIS
- $489,9004 bd3 ba2.4k sqft3922 Rolling Oaks Dr, Carrollton, TX 75007For SaleMLS ID #21339095, Paul Stanzel. NTREIS
