Skip main navigation
Off market
  • $1,347,300

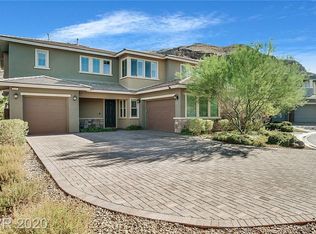
    5916 Heaven View Dr, Las Vegas, NV 89135

    5beds
    3,461sqft
    SingleFamily
    Built in 2017
    6,969 Square Feet Lot
    $1,347,300 Zestimate®
    $389/sqft
    $4,743 Estimated rent

    Home value

    $1,347,300

    $1.27M - $1.44M

    $4,743/mo

    Zestimate® history
    Loading
    Loading...

    Owner options

    List your home for rent

    $4,743/mo

    Rent Zestimate®

    Find your next renter with Zillow Rental Manager. Plus, with online applications, you can quickly screen prospective tenants – for free.

    Learn more

    $4,743/mo

    Rent Zestimate®

    Refinance and save

    $8,085/mo

    Est. payment

    Refinancing to a lower rate could help reduce your monthly payments and save thousands over the life of the loan.

    See today's rates

    $8,085/mo

    Est. payment

    Explore your selling options

    Work with a Zillow partner agent

    Leverage their expertise and Zillow's premium Showcase listings to get your home seen by more buyers.

    Get started

    List with your own agent

    Get your home in front of millions of buyers by listing it on Zillow.

    Learn how to do it

    Sell it yourself

    Take full control of how buyers see your home on Zillow by listing For Sale by Owner (FSBO).

    List your home

    What's special

    This designer-inspired, luxury gem is nestled in the gated community of Cielo within The Mesas, surrounded by beautiful Summerlin parks and backed by scenic hiking trails. This is perhaps the finest finished home in the community 5916 Heaven View Drive offers all of the most desirable elements associated with resort-style living & elegant entertainment. This 5 bedroom home lends endless areas to entertain, such as a home theater and an additional den perfectly suited for a billiard or game room. The floor plan centers around a great room with soaring ceilings as a focal point, next to your very own chef-inspired gourmet kitchen. Take a step out of your oversized sliding glass doors to a private oasis complete with a covered outdoor bbq area, massive party spa with sheer-decent water falls, and a lush fruit tree lined yard. Your 3-car garage is equipped with an E/V charger and space to store. This stunning property will most certainly not last. Schedule your private viewing today

    This property is off market, which means it's not currently listed for sale or rent on Zillow. This may be different from what's available on other websites or public sources.

    Facts & features

    Interior

    Bedrooms & bathrooms
    • Bedrooms: 5
    • Bathrooms: 4
    • Full bathrooms: 3
    • 1/2 bathrooms: 1
    Heating
    • Forced air, Gas
    Cooling
    • Central
    Appliances
    • Included: Garbage disposal, Microwave, Refrigerator
    Features
    • Flooring: Tile
    • Has fireplace: Yes
    Interior area
    • Total interior livable area: 3,461 sqft

    Property

    Parking
    • Parking features: Garage - Attached
    Features
    • Exterior features: Stucco
    • Has spa: Yes
    Lot
    • Size: 6,969 Square Feet
    Details
    • Parcel number: 16436210021

    Construction

    Type & style
    • Home type: SingleFamily
    Materials
    • Frame
    • Roof: Tile
    Condition
    • Year built: 2017

    Community & HOA

    HOA
    • Has HOA: Yes
    • HOA fee: $369 monthly
    Location
    • Region: Las Vegas

    Financial & listing details

    • Price per square foot: $389/sqft
    • Tax assessed value: $880,926
    • Annual tax amount: $6,831

    Price history

    DateEventPrice
    10/15/2021Sold$1,320,000-2.2%$381/sqft
    Source: LVR #2317180 Report a problem
    8/10/2021Pending sale$1,350,000$390/sqft
    Source: Berkshire Hathaway HomeServices Nevada Properties #2317180 Report a problem
    8/10/2021Contingent$1,350,000$390/sqft
    Source: LVR #2317180 Report a problem
    7/23/2021Listed for sale$1,350,000+82.3%$390/sqft
    Source: LVR #2317180 Report a problem
    6/29/2017Sold$740,491$214/sqft
    Source: Public Record Report a problem

    Public tax history

    YearProperty taxesTax assessment
    2026$6,831 +3%$308,324 -0.1%
    2025$6,632 +3%$308,502 +14.3%
    2024$6,439 +3%$269,879 +13.9%
    2023$6,252 +3%$236,988 +8.1%
    2022$6,069 +3%$219,218 +0.4%
    2021$5,892 +3.1%$218,396 +6.1%
    2020$5,717 +8.1%$205,842 +7.9%
    2019$5,291 +714.9%$190,702
    2018$649 $190,702 +492.2%
    2017$649 $32,200 +31.4%
    2016$649 +3.7%$24,500 +14.8%
    2015$626 $21,350
    Find assessor info on the county website

    Neighborhood: Summerlin South

    Nearby schools

    GreatSchools rating
    Schools provided by the listing agent
    • Elementary: Batterman Kathy,batterman Kathy
    • Middle: Fertitta Frank & Victoria
    • High: Durango

    Source: The MLS. This data may not be complete. We recommend contacting the local school district to confirm school assignments for this home.

    Get a cash offer in 3 minutes
    Find out how much your home could sell for in as little as 3 minutes with a no-obligation cash offer.
    Estimated market value
    $1,347,300
    Get a cash offer in 3 minutes
    Find out how much your home could sell for in as little as 3 minutes with a no-obligation cash offer.
    Estimated market value
    $1,347,300