Nestled along the quiet charm of Hudson Street, just moments from the energy of Lower Greenville, this spacious 1,827-square-foot townhome offers an ideal blend of style, function, and location. A large gated front patio creates the perfect spot for grilling, entertaining, or enjoying a little outdoor escape. Inside, the first level features an inviting foyer, oversized laundry room with sink, and a private study nook tucked away for work or quiet focus.
The second level was thoughtfully designed for both everyday living and effortless entertaining, featuring a spacious kitchen with walk-in pantry that opens to an expansive living area and separate dining space. Soaring 10-foot ceilings and oversized windows fill the home with abundant natural light, creating an airy and inviting atmosphere. Upstairs, the oversized primary suite feels like a true retreat with a spa-like bath, dual sinks, separate tub and shower, and large walk-in closet. A secondary bedroom with en-suite bath and walk-in closet adds comfort and flexibility.
All of this in an unbeatable location near some of Dallas’ best restaurants, shopping, Downtown, and White Rock Lake.
Sold
Price Unknown
5916 Hudson St Unit 8, Dallas, TX 75206
2beds
1,820sqft
Condominium
Built in 2008
-- sqft lot
$455,500 Zestimate®
$--/sqft
$3,353 Estimated rent
Home value
$455,500
$419,000 - $492,000
$3,353/mo
Zestimate® history
Owner options
List your home for rent
$3,353/mo
Rent Zestimate®
Find your next renter with Zillow Rental Manager. Plus, with online applications, you can quickly screen prospective tenants – for free.
$3,353/mo
Rent Zestimate®
Refinance and save
$385/mo
Est. payment
Refinancing to a lower rate could help reduce your monthly payments and save thousands over the life of the loan.
$385/mo
Est. payment
Explore your selling options
Work with a Zillow partner agent
Leverage their expertise and Zillow's premium Showcase listings to get your home seen by more buyers.
Get startedList with your own agent
Get your home in front of millions of buyers by listing it on Zillow.
Learn how to do itSell it yourself
Take full control of how buyers see your home on Zillow by listing For Sale by Owner (FSBO).
List your homeWhat's special
Inviting foyerAiry and inviting atmosphereSeparate dining spaceLarge walk-in closetSeparate tub and showerLarge gated front patioDual sinks
Zillow last checked:
Listing updated:
Listed by:
Nikki Kienast 0532766 214-215-5841,
Allie Beth Allman & Assoc. 214-521-7355
Bought with:
Matt Wilson, 0607452
Keller Williams Realty Allen
Source: NTREIS,MLS#: 21264223
Facts & features
Interior
Bedrooms & bathrooms
- Bedrooms: 2
- Bathrooms: 3
- Full bathrooms: 2
- 1/2 bathrooms: 1
Primary bedroom
- Features: En Suite Bathroom, Walk-In Closet(s)
- Level: Third
- Dimensions: 17 x 14
Bedroom
- Features: En Suite Bathroom
- Level: Third
- Dimensions: 12 x 11
Primary bathroom
- Features: Dual Sinks, En Suite Bathroom, Granite Counters, Garden Tub/Roman Tub, Separate Shower
- Level: Third
- Dimensions: 11 x 9
Dining room
- Level: Second
- Dimensions: 10 x 9
Other
- Features: En Suite Bathroom, Granite Counters
- Level: Third
- Dimensions: 7 x 5
Half bath
- Level: Second
- Dimensions: 5 x 5
Kitchen
- Features: Breakfast Bar, Built-in Features, Eat-in Kitchen, Granite Counters, Kitchen Island, Walk-In Pantry
- Level: Second
- Dimensions: 13 x 10
Living room
- Level: Second
- Dimensions: 23 x 16
Office
- Level: First
- Dimensions: 5 x 5
Utility room
- Features: Utility Room, Utility Sink
- Level: First
- Dimensions: 8 x 7
Heating
- Electric
Cooling
- Central Air, Ceiling Fan(s), Electric
Appliances
- Included: Dishwasher, Electric Oven, Electric Range, Disposal, Microwave
- Laundry: Electric Dryer Hookup
Features
- Decorative/Designer Lighting Fixtures, Granite Counters, High Speed Internet, Kitchen Island, Open Floorplan, Smart Home, Cable TV, Walk-In Closet(s)
- Flooring: Bamboo, Carpet, Tile
- Has basement: No
- Has fireplace: No
Interior area
- Total interior livable area: 1,820 sqft
Property
Parking
- Total spaces: 2
- Parking features: Door-Multi, Garage, Garage Door Opener, Inside Entrance, Off Street, Paved, Shared Driveway
- Attached garage spaces: 2
Features
- Levels: Three Or More
- Patio & porch: Patio
- Pool features: None
- Fencing: Metal
Lot
- Size: 9,496 Square Feet
Details
- Parcel number: 00C31770591600008
Construction
Type & style
- Home type: Condo
- Architectural style: Traditional
- Property subtype: Condominium
- Attached to another structure: Yes
Materials
- Brick
- Foundation: Slab
- Roof: Composition
Condition
- Year built: 2008
Utilities & green energy
- Sewer: Public Sewer
- Water: Public
- Utilities for property: Sewer Available, Water Available, Cable Available
Community & HOA
Community
- Features: Gated
- Security: Smoke Detector(s)
- Subdivision: 5916 Hudson Street Regime
HOA
- Has HOA: Yes
- Amenities included: Maintenance Front Yard
- Services included: Association Management, Maintenance Grounds, Sewer, Trash, Water
- HOA fee: $385 monthly
- HOA name: Goodwin & Co
- HOA phone: 214-455-2794
Location
- Region: Dallas
Financial & listing details
- Tax assessed value: $455,000
- Annual tax amount: $10,132
- Date on market: 5/8/2026
- Cumulative days on market: 92 days
- Listing terms: Cash,Conventional
- Exclusions: Tv and tv mounts.
Price history
| Date | Event | Price |
|---|---|---|
| 7/20/2026 | Sold | -- |
Source: NTREIS #21264223 Report a problem | ||
| 6/12/2026 | Pending sale | $459,000$252/sqft |
Source: NTREIS #21264223 Report a problem | ||
| 6/2/2026 | Contingent | $459,000$252/sqft |
Source: NTREIS #21264223 Report a problem | ||
| 5/8/2026 | Listed for sale | $459,000-1.3%$252/sqft |
Source: NTREIS #21264223 Report a problem | ||
| 5/4/2026 | Listing removed | $465,000$255/sqft |
Source: NTREIS #21190589 Report a problem | ||
| 4/14/2026 | Price change | $465,000-4.1%$255/sqft |
Source: NTREIS #21190589 Report a problem | ||
| 3/31/2026 | Price change | $485,000-1%$266/sqft |
Source: NTREIS #21190589 Report a problem | ||
| 2/26/2026 | Listed for sale | $490,000$269/sqft |
Source: NTREIS #21190589 Report a problem | ||
Public tax history
| Year | Property taxes | Tax assessment |
|---|---|---|
| 2025 | $7,166 -5.6% | $455,000 |
| 2024 | $7,592 +7% | $455,000 +8.7% |
| 2023 | $7,095 -11.1% | $418,600 |
| 2022 | $7,984 +2.8% | $418,600 +15.8% |
| 2021 | $7,769 | $361,520 |
Find assessor info on the county website
Neighborhood: 75206
Nearby homes
- $462,4002 bd2 ba1.8k sqft5916 Hudson St UNIT 10, Dallas, TX 75206Off Market
- $471,6002 bd2 ba1.8k sqft5916 Hudson St #4, Dallas, TX 75206Off Market
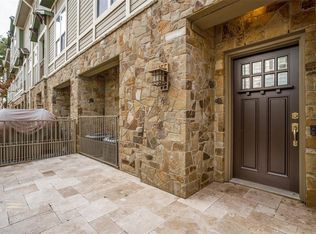
- $478,6002 bd2 ba1.8k sqft5916 Hudson St UNIT 2, Dallas, TX 75206Off Market
- $480,0002 bd2 ba1.8k sqft5916 Hudson St #6, Dallas, TX 75206Off Market
- $479,0002 bd2 ba1.8k sqft5916 Hudson St #12, Dallas, TX 75206Off Market
- $--3 bd3 ba1.7k sqft5922 Hudson St UNIT 1, Dallas, TX 75206Sold
- $--3 bd3 ba1.7k sqft5922 Hudson St UNIT 3, Dallas, TX 75206Sold
- $503,8003 bd3 ba1.7k sqft5922 Hudson St #2, Dallas, TX 75206Off Market
Nearby schools
GreatSchools rating
- 7/10Geneva Heights ElementaryGrades: PK-5Distance: 1 mi
- 6/10J L Long Middle SchoolGrades: 6-8Distance: 1 mi
- 5/10Woodrow Wilson High SchoolGrades: 9-12Distance: 0.9 mi
Schools provided by the listing agent
- Elementary: Geneva Heights
- Middle: Long
- High: Woodrow Wilson
- District: Dallas ISD
Source: NTREIS. This data may not be complete. We recommend contacting the local school district to confirm school assignments for this home.
Get a cash offer in 3 minutes
Find out how much your home could sell for in as little as 3 minutes with a no-obligation cash offer.
Estimated market value
$455,500
Get a cash offer in 3 minutes
Find out how much your home could sell for in as little as 3 minutes with a no-obligation cash offer.
Estimated market value
$455,500
- Texas
- Dallas County
- Dallas
- 75206
- 5916 Hudson St Unit 8
