Tucked away on over an acre in a premier neighborhood, providing a rare combination of privacy, peaceful surroundings, and expansive outdoor living.
It features over 3,700 square feet of thoughtfully designed space, including 4 bedrooms, 4.5 bathrooms, and a flexible layout that comfortably lives like a 5-bedroom. Yes, there IS a 5-bedroom septic permit.
Inside, the home boasts exceptional craftsmanship with hardwood floors, coffered and tray ceilings, detailed crown molding, and custom finishes throughout. The main-level primary suite includes a cozy keeping room, perfect for relaxing. The chef's kitchen is equipped with 42'' custom cabinetry, granite countertops, and premium appliances, connecting seamlessly to a sunny breakfast nook and a bright three-season room overlooking the private, tree-lined backyard. There's a ''keeping Room'' that can easily be closed off from the kitchen that already has a closet and direct access to a full bath to create a 1st floor ensuite for special guests.
The home is move-in ready with new carpet in some rooms and freshly painted bathrooms. Outside, you'll find a spacious composite deck, ideal for entertaining, and a private backyard surrounded by mature landscaping.
Upstairs, there are three spacious bedrooms, two full bathrooms, and a large bonus room. The third-floor retreat with a half bath is perfect for a home theater, game room, or guest suite, and there's approximately 500 sq ft of walk-in storage. Recent upgrades include:
* New Roof (2022) * Heat Pump (2019) * Tankless Water Heater (2021) * Black Gutters with Gutter Guards (2024) * New 3rd floor Carpet. Don't miss the 3-Car garage & Workshop area with built-in overhead shelving for your outdoor decorations and summer accessories.
Envision yourself decorating for the large holiday gatherings this season. Enjoy conversations around the firepit, mingling with friends in this open floorplan and making memories.
Sold for $755,000
Zillow last checked:
Listing updated:
Bought with:
Ginger Peters, 268611
Keller Williams Legacy
Source: Doorify MLS,MLS#: 10127068
Price history
| Date | Event | Price |
|---|---|---|
| 5/28/2026 | Sold | $755,000-4.4%$203/sqft |
Source:  Doorify MLS #10127068 Report a problem Doorify MLS #10127068 Report a problem | ||
| 3/23/2026 | Pending sale | $789,900$212/sqft |
Source: Doorify MLS #10127068 Report a problem | ||
| 10/10/2025 | Listed for sale | $789,900-2.5%$212/sqft |
Source: Doorify MLS #10127068 Report a problem | ||
| 9/22/2025 | Listing removed | $810,000$218/sqft |
Source: Doorify MLS #10095852 Report a problem | ||
| 9/2/2025 | Price change | $810,000-1.8%$218/sqft |
Source: Doorify MLS #10095852 Report a problem | ||
| 7/30/2025 | Price change | $825,000-2.4%$222/sqft |
Source: Doorify MLS #10095852 Report a problem | ||
| 6/9/2025 | Price change | $845,000-1.7%$227/sqft |
Source: Doorify MLS #10095852 Report a problem | ||
| 5/13/2025 | Listed for sale | $860,000+109.8%$231/sqft |
Source: Doorify MLS #10095852 Report a problem | ||
| 5/17/2018 | Sold | $410,000+0%$110/sqft |
Source: Agent Provided Report a problem | ||
| 4/14/2018 | Pending sale | $409,900$110/sqft |
Source: Keller Williams Realty #2171988 Report a problem | ||
| 3/20/2018 | Price change | $409,900-4.7%$110/sqft |
Source: Keller Williams Realty-Cary #2171988 Report a problem | ||
| 2/28/2018 | Pending sale | $429,900$115/sqft |
Source: Cary #2171988 Report a problem | ||
| 2/8/2018 | Price change | $429,900-6.4%$115/sqft |
Source: Keller Williams Realty #2171988 Report a problem | ||
| 1/9/2018 | Price change | $459,500-6.1%$123/sqft |
Source: RE/MAX Advantage #2159951 Report a problem | ||
| 12/31/2017 | Price change | $489,500-2%$131/sqft |
Source: RE/MAX Advantage #2159951 Report a problem | ||
| 11/7/2017 | Listed for sale | $499,500+38.8%$134/sqft |
Source: RE/MAX Advantage #2159951 Report a problem | ||
| 12/22/2015 | Sold | $360,000-2.4%$97/sqft |
Source: Public Record Report a problem | ||
| 10/27/2015 | Price change | $369,000-2.9%$99/sqft |
Source: Fonville Morisey/Stonehenge Sales Office #2002382 Report a problem | ||
| 8/28/2015 | Price change | $379,900-2.6%$102/sqft |
Source: Fonville Morisey/Stonehenge Sales Office #2002382 Report a problem | ||
| 7/26/2015 | Price change | $389,900-2.5%$105/sqft |
Source: Fonville Morisey/Stonehenge Sales Office #2002382 Report a problem | ||
| 6/5/2015 | Price change | $399,900-2%$107/sqft |
Source: Fonville Morisey/Stonehenge Sales Office #2002382 Report a problem | ||
| 4/19/2015 | Listed for sale | $408,000+6%$110/sqft |
Source: Fonville Morisey/Stonehenge Sales Office #2002382 Report a problem | ||
| 8/29/2013 | Sold | $385,000+2.7%$103/sqft |
Source: Public Record Report a problem | ||
| 7/18/2013 | Price change | $375,000-6.3%$101/sqft |
Source: Coldwell Banker Howard Perry and Walston #1898677 Report a problem | ||
| 6/29/2013 | Listed for sale | $400,000-9.7%$107/sqft |
Source: Coldwell Banker Howard Perry and Walston #1898677 Report a problem | ||
| 8/17/2005 | Sold | $442,860$119/sqft |
Source: Agent Provided Report a problem | ||
Nearby homes
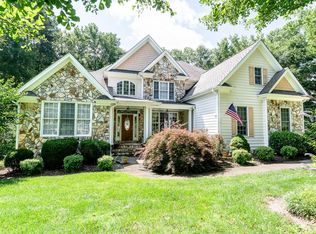
- $760,0004 bd4 ba3.8k sqft5920 Two Pines Trl, Wake Forest, NC 27587Sold
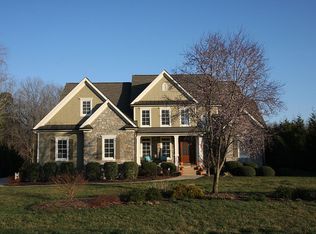
- $738,9004 bd4 ba3.4k sqft5912 Two Pines Trl, Wake Forest, NC 27587Off Market
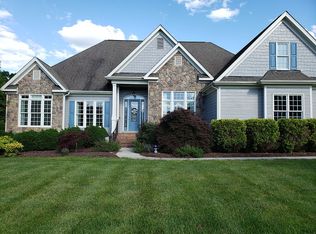
- $767,1003 bd4 ba3.3k sqft5908 Two Pines Trl, Wake Forest, NC 27587Off Market
- $860,2004 bd3 ba3.4k sqft7309 Barham Hollow Dr, Wake Forest, NC 27587Off Market
Get a cash offer in 3 minutes
Find out how much your home could sell for in as little as 3 minutes with a no-obligation cash offer.
Estimated market value
$748,000
