Custom Luxury Wake Forest Home w/Home Theater, Spa-Inspired Primary Suite & Resort-Style Backyard with Saltwater Pool. Parade-winning custom home situated on 1+ acres in desirable Barham Place offering luxury, privacy, & exceptional indoor-outdoor living just outside Rolesville in Wake Forest. This thoughtfully designed 5 Bed/4.5 bath home features a dramatic 2-story foyer & family rm w/detailed molding, fireplace & site-finished oak hardwoods throughout the main level with 10-foot ceilings. The Spacious 1st floor primary suite offers a sitting area, private access to the deck and hot tub retreat, dual walk-in closets, and a spa-inspired bath with rainfall shower and separate vanities. A secondary main-floor bedroom with walk-in closet provides ideal flexibility for guests, multigenerational living, or a private home office. The gourmet kitchen is designed for both entertaining and everyday living with abundant counter space, oversized island, breakfast bar, double wall ovens, cooktop, under-cabinet lighting, and open flow into the breakfast area overlooking the backyard oasis. The keeping room features a tongue-and-groove wood ceiling, stone fireplace, and generous wall space. Formal dining room with coffered ceiling and excellent display wall space. Upstairs you'll find a dedicated home theater, sunken bonus room, and 3 secondary bedrooms. The resort-style backyard is designed for entertaining with a saltwater pool, multi-level Trex decking, expansive patio areas, pergola-covered hot tub, and aluminum fencing creating a private retreat atmosphere. Community amenities include pool and clubhouse with low HOA fees and no city taxes. Convenient access to Highway 401, I-540, Wake Forest, and downtown Raleigh. If you're searching for quality craftsmanship, custom design, and a home that stands apart from cookie-cutter construction, this exceptional property delivers.
Sold for $907,900
$907,900
5921 Two Pines Trl, Wake Forest, NC 27587
5beds
4,327sqft
Single Family Residence
Built in 2005
1.15 Acres Lot
$904,200 Zestimate®
$210/sqft
$4,684 Estimated rent
Home value
$904,200
$859,000 - $949,000
$4,684/mo
Zestimate® history
Owner options
List your home for rent
$4,684/mo
Rent Zestimate®
Find your next renter with Zillow Rental Manager. Plus, with online applications, you can quickly screen prospective tenants – for free.
$4,684/mo
Rent Zestimate®
Refinance and save
$6,303/mo
Est. payment
Refinancing to a lower rate could help reduce your monthly payments and save thousands over the life of the loan.
$6,303/mo
Est. payment
Explore your selling options
Work with a Zillow partner agent
Leverage their expertise and Zillow's premium Showcase listings to get your home seen by more buyers.
Get startedList with your own agent
Get your home in front of millions of buyers by listing it on Zillow.
Learn how to do itSell it yourself
Take full control of how buyers see your home on Zillow by listing For Sale by Owner (FSBO).
List your homeWhat's special
Stone fireplaceSunken bonus roomBreakfast barMulti-level trex deckingExcellent display wall spaceOversized islandGenerous wall space
Zillow last checked:
Listing updated:
Listed by:
Jeanine Lind 919-426-8743,
Howard Hanna Allen Tate Wake Forest/Rolesville
Bought with:
Non Member
Non Member Office
Source: Doorify MLS,MLS#: 10167634
Facts & features
Interior
Bedrooms & bathrooms
- Bedrooms: 5
- Bathrooms: 5
- Full bathrooms: 4
- 1/2 bathrooms: 1
- Main level bathrooms: 2
- Main level bedrooms: 2
Primary bedroom
- Level: Main
- Area: 424 Square Feet
- Dimensions: 21.2 x 20.0
Bedroom 2
- Level: Second
- Area: 178.75 Square Feet
- Dimensions: 12.5 x 14.3
Bedroom 3
- Level: Second
- Area: 160 Square Feet
- Dimensions: 12.8 x 12.5
Bedroom 4
- Level: Second
- Area: 159.9 Square Feet
- Dimensions: 12.3 x 13.0
Bedroom 5
- Level: First
- Area: 139.1 Square Feet
- Dimensions: 10.7 x 13.0
Bonus room
- Level: Second
- Area: 426.6 Square Feet
- Dimensions: 23.7 x 18.0
Breakfast room
- Level: Main
- Area: 180 Square Feet
- Dimensions: 12.5 x 14.4
Dining room
- Level: Main
- Area: 179.2 Square Feet
- Dimensions: 14.0 x 12.8
Other
- Level: Main
- Area: 116 Square Feet
- Dimensions: 11.6 x 10.0
Family room
- Level: Main
- Area: 346.8 Square Feet
- Dimensions: 20.4 x 17.0
Kitchen
- Level: Main
- Area: 223.04 Square Feet
- Dimensions: 16.4 x 13.6
Laundry
- Level: Main
- Area: 37.05 Square Feet
- Dimensions: 5.7 x 6.5
Living room
- Level: Main
- Area: 238 Square Feet
- Dimensions: 14.0 x 17.0
Media room
- Description: Flex Rm
- Level: Second
- Area: 242.06 Square Feet
- Dimensions: 18.2 x 13.3
Other
- Description: Walk-In Closet-1
- Level: Main
- Area: 64 Square Feet
- Dimensions: 10.0 x 6.4
Other
- Description: Walk-In Closet-2
- Level: Main
- Area: 25 Square Feet
- Dimensions: 5.0 x 5.0
Other
- Description: Garage
- Level: Main
- Area: 700 Square Feet
- Dimensions: 28.0 x 25.0
Heating
- Central, Electric, Fireplace(s), Forced Air, Heat Pump, Propane, Zoned, Gas Pack
Cooling
- Electric, Heat Pump, Zoned
Appliances
- Included: Dryer, Down Draft, Disposal, Double Oven, Dishwasher, Electric Cooktop, Microwave, Plumbed For Ice Maker, Refrigerator, Range Hood, Stainless Steel Appliance(s), Washer, Water Heater, Cooktop - Down, Wall Oven
- Laundry: Laundry Room, Main Level
Features
- Breakfast Bar, Built-in Features, Bookcases, Cathedral Ceiling(s), Ceiling Fan(s), Chandelier, Crown Molding, Coffered Ceiling(s), Double Vanity, Entrance Foyer, Granite Counters, High Ceilings, His and Hers Closets, High Speed Internet, Kitchen Island, Pantry, Primary Downstairs, Recessed Lighting, Tray Ceiling(s), Walk-In Closet(s), Keeping Room, Central Vacuum Prewired, Whirlpool Tub, Separate Shower, Bathtub/Shower Combination, Walk-In Shower, Water Closet, Smooth Ceilings
- Flooring: Carpet, Ceramic Tile, Hardwood, Tile
- Windows: Blinds, Plantation Shutters, Screens
- Number of fireplaces: 2
- Fireplace features: Family Room, Gas, Glass Doors, Gas Log, Great Room, Propane
Interior area
- Total structure area: 4,327
- Total interior livable area: 4,327 sqft
- Finished area above ground: 4,327
- Finished area below ground: 0
Property
Parking
- Total spaces: 2
- Parking features: Attached, Garage Faces Side, Garage, Garage Door Opener, Parking Pad
- Garage spaces: 2
- Has uncovered spaces: Yes
Features
- Levels: One and One Half,Two
- Stories: 2
- Patio & porch: Deck, Front Porch, Patio, Porch
- Exterior features: Private Yard, Fenced Yard
- Has private pool: Yes
- Pool features: Fenced, In Ground, Outdoor Pool, Pool Cover, Private, Salt Water, Swimming Pool Com/Fee
- Has spa: Yes
- Spa features: Above Ground, Bath, Fiberglass, Heated, Private
- Fencing: Back Yard,Fenced,Gate,See Remarks,Wrought Iron
- Has view: Yes
- View description: Trees/Woods
Lot
- Size: 1.15 Acres
- Features: Back Yard, Front Yard, Interior Lot, Landscaped, Level, Many Trees, Rectangular Lot, Wooded, Hardwood Trees
- Residential vegetation: Wooded
Details
- Additional structures: Pergola
- Parcel number: E09A00 02
- Special conditions: Standard
- Other equipment: Fuel Tank(s)
Construction
Type & style
- Home type: SingleFamily
- Architectural style: Traditional,Transitional
- Property subtype: Single Family Residence
Materials
- Brick, Fiber Cement
- Foundation: Brick/Mortar, Crawlspace
- Roof: Architectural Shingle
Condition
- New construction: No
- Year built: 2005
Details
- Builder model: Parade Home Winner
Utilities & green energy
- Sewer: Septic Tank
- Water: Well
- Utilities for property: Cable Connected, Propane, Septic Connected
Community & HOA
Community
- Features: Clubhouse, Pool, Suburban
- Security: Security System
- Subdivision: Barham Place
HOA
- Has HOA: Yes
- Amenities included: Clubhouse, Management, Pool
- Services included: None
- HOA fee: $685 annually
- HOA name: Barham Place Homeowners Assoc
- HOA phone: 919-741-5285
Location
- Region: Wake Forest
Financial & listing details
- Price per square foot: $210/sqft
- Tax assessed value: $829,730
- Annual tax amount: $4,839
- Date on market: 5/15/2026
- Listing agreement: Exclusive Right To Sell
- Listing terms: Conventional,FHA,USDA Loan,VA Loan,Other
- Road surface type: Asphalt
Price history
| Date | Event | Price |
|---|---|---|
| 7/28/2026 | Sold | $907,900-4.4%$210/sqft |
Source:  Doorify MLS #10167634 Report a problem Doorify MLS #10167634 Report a problem | ||
| 6/22/2026 | Pending sale | $950,000$220/sqft |
Source: Doorify MLS #10167634 Report a problem | ||
| 5/15/2026 | Listed for sale | $950,000+61%$220/sqft |
Source: Doorify MLS #10167634 Report a problem | ||
| 5/31/2006 | Sold | $590,000$136/sqft |
Source: Public Record Report a problem | ||
Public tax history
| Year | Property taxes | Tax assessment |
|---|---|---|
| 2025 | $4,839 +1.7% | $829,730 |
| 2024 | $4,756 -4.3% | $829,730 +46.8% |
| 2023 | $4,971 +0.2% | $565,240 |
| 2022 | $4,961 -1.1% | -- |
| 2021 | $5,018 -1.1% | -- |
| 2020 | $5,074 +1.2% | -- |
| 2019 | $5,013 -2.1% | $565,240 |
| 2018 | $5,119 | $565,240 +10.8% |
| 2017 | $5,119 | $510,260 |
| 2016 | $5,119 | $510,260 |
| 2015 | $5,119 +5.5% | $510,260 |
| 2014 | $4,851 | $510,260 |
| 2013 | -- | $510,260 |
| 2012 | -- | $510,260 +1.8% |
| 2011 | -- | $501,307 |
| 2010 | -- | $501,307 |
| 2009 | -- | $501,307 |
| 2008 | -- | $501,307 +8.5% |
| 2006 | -- | $462,231 |
Find assessor info on the county website
Neighborhood: 27587
Nearby homes
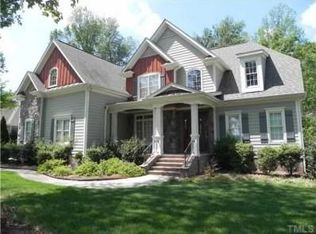
- $731,2004 bd3 ba3k sqft5917 Two Pines Trl, Wake Forest, NC 27587Off Market
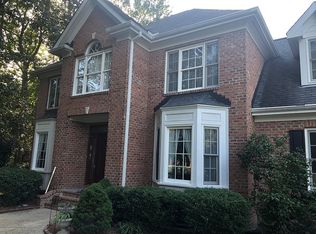
- $785,1004 bd5 ba4.3k sqft5925 Two Pines Trl, Wake Forest, NC 27587Off Market
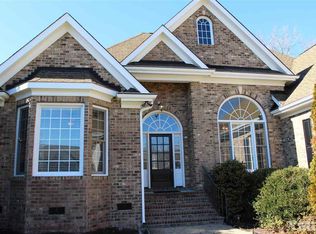
- $695,6004 bd4 ba3k sqft5913 Two Pines Trl, Wake Forest, NC 27587Off Market
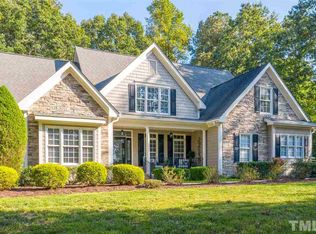
- $787,4004 bd4 ba3.8k sqft5908 Snooks Trl, Youngsville, NC 27587Off Market
- $700,1004 bd4 ba3.7k sqft5904 Snooks Trl, Youngsville, NC 27587Off Market
- $755,0004 bd5 ba3.7k sqft5916 Two Pines Trl, Wake Forest, NC 27587Sold
- $760,0004 bd4 ba3.8k sqft5920 Two Pines Trl, Wake Forest, NC 27587Sold
- $710,0004 bd4 ba2.9k sqft5909 Two Pines Trl, Wake Forest, NC 27587Pending
Nearby schools
GreatSchools rating
- 8/10Youngsville ElementaryGrades: PK-5Distance: 6.9 mi
- 3/10Bunn MiddleGrades: 6-8Distance: 7.9 mi
- 4/10Bunn HighGrades: 9-12Distance: 8.4 mi
Schools provided by the listing agent
- Elementary: Franklin - Royal Elementary
- Middle: Franklin - Bunn Middle
- High: Franklin - Bunn High
Source: Doorify MLS. This data may not be complete. We recommend contacting the local school district to confirm school assignments for this home.
Get a cash offer in 3 minutes
Find out how much your home could sell for in as little as 3 minutes with a no-obligation cash offer.
Estimated market value
$904,200
Get a cash offer in 3 minutes
Find out how much your home could sell for in as little as 3 minutes with a no-obligation cash offer.
Estimated market value
$904,200
- North Carolina
- Franklin County
- Wake Forest
- 27587
- 5921 Two Pines Trl
