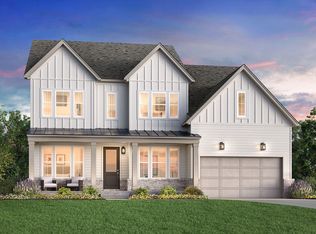
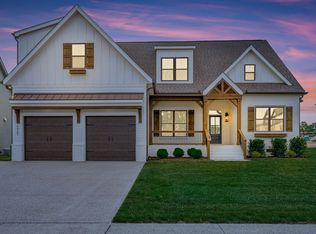
Carson floor plan by John Maher Builders. Beautiful craftsman home w/2 bds on the main floor! The oversized front porch features a separate family entrance w/drop zone. Upon entry you'll notice the extensive trim work & clean sand-n-finish hardwd floors. The open concept kitchen/living is the perfect gathering space & further enhanced by vaulted ceilings & natural cedar beams. The kitchen has an extra large island, quartz countertops, pot filler, 48" Wolf gas range, double ovens & modern gold accents. The primary bedroom has creative extra storage, custom walk-in closet, vaulted ceilings, and luxury en suite including dual sinks, frameless shower, and free-standing bath
This property is not currently displayed as for sale or rent on Zillow. This may be different from what's on other websites or public sources.