Just blocks from the heart of Westover, 5918 14th Street N offers five bedrooms and 3.5 baths, with the rare advantage of private rear-gate access directly to the W&OD Trail. Designed for both everyday living and entertaining, this beautifully appointed home combines generous living spaces, custom finishes and exceptional indoor-outdoor living. The main level features 9-foot ceilings, Amber Maple hardwood floors, a formal dining room, private office, custom mudroom and inviting family room with a wood-burning fireplace. The gourmet kitchen is finished with custom glazed maple cabinetry, a large island, Luna Pearl and New Caledonia granite, Travertine backsplash and a GE Monogram 36" commercial-style range with additional GE Profile appliances. Upstairs, the spacious primary suite includes an expanded walk-in closet and spa-inspired bath with a full-size soaking tub and oversized dual-head shower. Three additional bedrooms, a full bath and dedicated laundry complete the upper level. The finished walk-out lower level is made for entertaining, featuring a large recreation/media room with 106" projector screen and speakers, custom cherry wet bar with granite counters and built-in kegerator, full bath and a fifth bedroom with closet and egress. Outdoor living is a true extension of the home, with a main-level deck, built-in outdoor kitchen with gas grill, covered stamped-concrete patio and fully fenced backyard with playset. The private rear gate opens directly to the W&OD Trail, while Westover's shops, restaurants and library are just minutes away.
Accepting backups
$1,895,000
5918 14th St N, Arlington, VA 22205
5beds
4,020sqft
Single Family Residence
Built in 2016
7,500 Square Feet Lot
$1,838,000 Zestimate®
$471/sqft
$-- HOA
What's special
Private officeExpanded walk-in closetGenerous living spacesLarge islandMain-level deckCustom mudroomFormal dining room
- --
- on Zillow
- 152
- views
- 3
- saves
Zillow last checked:
Listing updated:
Listed by:
Francesca Keith 703-628-6753,
Corcoran McEnearney 7035251900
Source: Bright MLS,MLS#: VAAR2079134
Facts & features
Interior
Bedrooms & bathrooms
- Bedrooms: 5
- Bathrooms: 4
- Full bathrooms: 3
- 1/2 bathrooms: 1
- Main level bathrooms: 1
Basement
- Area: 1156
Heating
- Forced Air, Natural Gas
Cooling
- Central Air, Electric
Appliances
- Included: Dishwasher, Disposal, Dryer, Exhaust Fan, Ice Maker, Microwave, Oven/Range - Gas, Washer, Electric Water Heater
- Laundry: Washer In Unit, Dryer In Unit
Features
- Breakfast Area, Built-in Features, Crown Molding, Dining Area, Floor Plan - Traditional, Kitchen - Gourmet, Upgraded Countertops, Dry Wall
- Flooring: Wood
- Windows: Double Pane Windows, Window Treatments
- Basement: Finished,Walk-Out Access
- Number of fireplaces: 1
- Fireplace features: Screen
Interior area
- Total structure area: 4,020
- Total interior livable area: 4,020 sqft
- Finished area above ground: 2,864
- Finished area below ground: 1,156
Property
Parking
- Parking features: Off Street
Accessibility
- Accessibility features: None
Features
- Levels: Three
- Stories: 3
- Pool features: None
Lot
- Size: 7,500 Square Feet
Details
- Additional structures: Above Grade, Below Grade
- Parcel number: 10031017
- Zoning: R-6
- Special conditions: Standard
Construction
Type & style
- Home type: SingleFamily
- Architectural style: Traditional
- Property subtype: Single Family Residence
Materials
- Shingle Siding
- Foundation: Permanent
- Roof: Asphalt
Condition
- Very Good
- New construction: No
- Year built: 2016
Utilities & green energy
- Sewer: Public Sewer
- Water: Public
Community & HOA
Community
- Subdivision: Westover Fostoria
HOA
- Has HOA: No
Location
- Region: Arlington
Financial & listing details
- Price per square foot: $471/sqft
- Tax assessed value: $1,733,100
- Annual tax amount: $18,250
- Date on market: 9/25/2026
- Listing agreement: Exclusive Right To Sell
- Listing terms: Cash,Conventional,Other
- Ownership: Fee Simple
Estimated market value
$1,838,000
$1.75M - $1.93M
$6,355/mo
Price history
| Date | Event | Price |
|---|---|---|
| 10/23/2026 | Listed for sale | $1,895,000$471/sqft |
Source:  Bright MLS #VAAR2079134 Report a problem | ||
| 10/10/2026 | Contingent | $1,895,000$471/sqft |
Source: Bright MLS #VAAR2079134 Report a problem | ||
| 9/25/2026 | Listed for sale | $1,895,000+196.1%$471/sqft |
Source: Bright MLS #VAAR2079134 Report a problem | ||
| 4/20/2010 | Listing removed | $640,000$159/sqft |
Source: Long & Foster Real Estate, Inc. #AR7283435 Report a problem | ||
| 4/3/2010 | Price change | $640,000+2.4%$159/sqft |
Source: Long & Foster Real Estate, Inc. #AR7283435 Report a problem | ||
| 3/20/2010 | Listed for sale | $625,000+21.4%$155/sqft |
Source: Long & Foster Real Estate, Inc. #AR7283435 Report a problem | ||
| 7/12/2004 | Sold | $515,000$128/sqft |
Source: Public Record Report a problem | ||
Public tax history
| Year | Property taxes | Tax assessment |
|---|---|---|
| 2025 | $16,565 +1.6% | $1,603,600 +1.6% |
| 2024 | $16,312 +1.1% | $1,579,100 +0.8% |
| 2023 | $16,136 +6.8% | $1,566,600 +6.8% |
| 2022 | $15,105 +5.7% | $1,466,500 +5.7% |
| 2021 | $14,288 +6% | $1,387,200 +5.6% |
| 2020 | $13,479 +5% | $1,313,700 +5% |
| 2019 | $12,842 -0.5% | $1,251,700 -2.4% |
| 2018 | $12,902 -1% | $1,282,500 -1% |
| 2017 | $13,036 +165.9% | $1,295,800 +161.9% |
| 2016 | $4,902 -24.3% | $494,700 -23.9% |
| 2015 | $6,474 +5.9% | $650,000 +5.9% |
| 2014 | $6,111 +12.8% | $613,600 +13.9% |
| 2013 | $5,417 -1.7% | $538,500 |
| 2012 | $5,513 -0.6% | -- |
| 2011 | $5,544 | -- |
| 2009 | -- | -- |
| 2008 | -- | -- |
| 2007 | -- | -- |
| 2006 | -- | -- |
| 2005 | -- | -- |
| 2004 | -- | -- |
| 2003 | -- | -- |
| 2002 | -- | -- |
| 2001 | -- | $221,200 |
Find assessor info on the county website
Monthly payment
Est. payment
Payment breakdown
Explore the cost of this home by adjusting the details. Changes won't be saved.Climate risks
Neighborhood: Highland Park - Overlee Knolls
Nearby schools
Schools provided by the listing agent
- Elementary: Cardinal
- Middle: Swanson
- High: Yorktown
- District: Arlington County Public Schools
Source: Bright MLS. This data may not be complete. We recommend contacting the local school district to confirm school assignments for this home.


Similar homes
- $1,895,0005 bd6 ba3.1k sqft6295 15th Pl N, Arlington, VA 22205For Sale
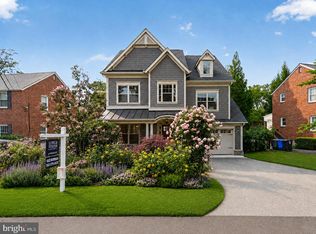
 MLS ID #VAAR2076896, Aiko Ichimura, Long & Foster Real Estate, Inc.. Bright MLS
- $1,700,0005 bd4 ba2.8k sqft5810 9th Rd N, Arlington, VA 22205For Sale
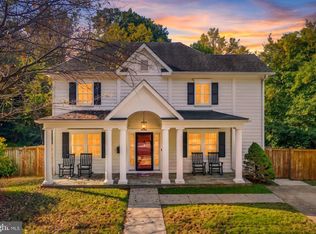 MLS ID #VAAR2081596, Jerry Hodges, Promax Management, Inc.. Bright MLS
- from $1,986,0215 bd6 ba4.9k sqftTimber Plan, PCI 22205, Arlington, VA 22205New Construction
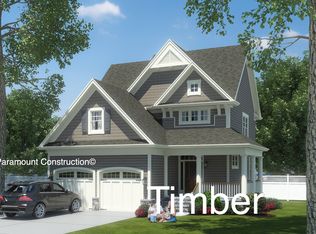 Paramount Construction
- from $2,062,6426 bd6 ba4.9k sqftGlenhaven Plan, PCI 22205, Arlington, VA 22205New Construction
 Paramount Construction
- $2,149,0004 bd5 ba4.3k sqft907 N Liberty St, Arlington, VA 22205New ConstructionMLS ID #VAAR2081694, Derek Huetinck, Beacon Crest Real Estate LLC. Bright MLS
- $1,475,0004 bd3 ba2.5k sqft963 N Rochester St, Arlington, VA 22205For SaleMLS ID #VAAR2080512, Betsy Twigg, Corcoran McEnearney. Bright MLS
- $2,249,0006 bd6 ba4.4k sqft6033 19th Rd N, Arlington, VA 22205New ConstructionMLS ID #VAAR2080286, Derek Huetinck, Beacon Crest Real Estate LLC. Bright MLS
