Skip main navigation
For sale
  • Price cut: $10K (6/2)
    $549,000

    5918 Anchorage Way S, Saint Petersburg, FL 33712

    4beds
    1,920sqft
    : 
    Loading
    Get pre-qualified
    Townhouse
    Built in 2014
    1,059 Square Feet Lot
    $-- Zestimate®
    $286/sqft
    $629/mo HOA

    What's special

    Resort-style poolBreakfast bar seatingSweeping granite countertopsUnder-mount sinkNeutral color paletteElegant well-equipped kitchenCeiling fans throughout
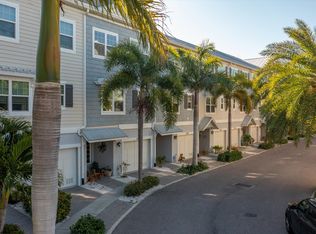
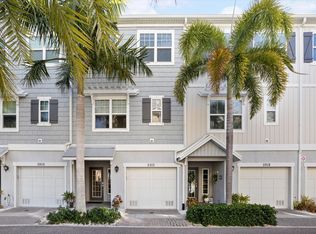
    Premier location within Cove at Loggerhead overlooking the preserve with sunrise views and in close proximity to the pool, clubhouse and marina! Discover coastal living in this luxury townhome, an exclusive gated marina community near Pinellas Point in St. Petersburg, FL. This home delivers unmatched quality and value for those seeking a permanent home, a vacation retreat or an investment property. Perfectly positioned just a 10-minute drive from downtown St. Petersburg, the property overlooks five acres of protected nature preserve, providing a tranquil setting with easy access to the water, the beach and all that St. Pete has to offer. Step inside to find contemporary finishes and fixtures throughout. Designed for both entertainment and everyday convenience. Cooking will be a pleasure in the elegant, well-equipped kitchen, which features a suite of high-end stainless steel appliances, sweeping granite countertops, breakfast bar seating and an under-mount sink, all complemented by a tiled backsplash. This home also includes a bonus walk-in pantry in the kitchen. The living and dining area boasts high ceilings large sliding glass doors leading to a screened lanai overlooking the nature preserve, providing indoor/outdoor space for relaxing or entertaining. Also on the main level, the versatile front room can be used as a formal dining room, office or an additional bedroom. The spacious full bath sits nearby for the convenience of you and your guests. The oversized primary suite on the third floor includes a walk-in closet and a cozy seating area with picturesque views of the preserve. The ensuite bath features a granite dual vanity, and a large glass-enclosed shower. Nearby the primary suite, a second walk-in closet and a separate large laundry room, includes bonus cabinets for extra storage and organization. Two additional bedrooms and a third bathroom with a tub/shower combination are also located on this level. The two car tandem garage includes a bonus walk-in closet with built in shelving and an extra space ideal for a home gym, art studio or workshop. Off the back of the garage, the paver patio provides more space to relax, grill or access the preserve 1/4 mile walking path. This home offers a variety of ample storage options on each level, above and beyond most homes in this community. This townhome has been meticulously maintained with ceiling fans throughout, a neutral color palette and an abundance of storage! The pet-friendly community allows up to three pets with a combined weight limit of 100 pounds. Residents can enjoy premier amenities such as a resort-style pool, a full-service marina with wet slips and high and dry boat storage, a captain’s lounge, and easy walkability to the Freedom Boat Club with direct access to the nearby waters of the Gulf of Mexico, Tampa Bay, and Boca Ciega Bay. This community is near the Skyway Marina District and just minutes from downtown St. Petersburg, St. Pete Beach and the Sunshine Skyway Bridge, offering all the amenities of the coastal lifestyle you’ve been dreaming of. Schedule a private showing to experience low-maintenance living in a warm and welcoming environment!
    128 days
    |
    403
    |
    32
    |

    Zillow last checked:

    Listing updated:

    Listed by:

    Sharon Kantner 727-278-5866,

    SMITH & ASSOCIATES REAL ESTATE 727-342-3800,

    Brian Waechter 727-643-2708,

    SMITH & ASSOCIATES REAL ESTATE

    Source: Stellar MLS,MLS#: TB8486487MLS LogoOriginating MLS: Suncoast Tampa

    Loading...

      Facts & features

      Interior

      Bedrooms & bathrooms
      • Bedrooms: 4
      • Bathrooms: 3
      • Full bathrooms: 3
      Primary bedroom
      • Features: Walk-In Closet(s)
      • Level: Third
      • Area: 273 Square Feet
      • Dimensions: 21x13
      Bedroom 2
      • Features: Built-in Closet
      • Level: Second
      • Area: 144 Square Feet
      • Dimensions: 12x12
      Bedroom 3
      • Features: Built-in Closet
      • Level: Third
      • Area: 99 Square Feet
      • Dimensions: 9x11
      Bedroom 4
      • Features: Built-in Closet
      • Level: Third
      • Area: 90 Square Feet
      • Dimensions: 9x10
      Balcony porch lanai
      • Level: Second
      • Area: 323 Square Feet
      • Dimensions: 17x19
      Kitchen
      • Level: Second
      • Area: 100 Square Feet
      • Dimensions: 10x10
      Living room
      • Level: Second
      • Area: 126 Square Feet
      • Dimensions: 14x9
      Heating
      • Central
      Cooling
      • Central Air
      Appliances
      • Included: Dishwasher, Disposal, Dryer, Electric Water Heater, Microwave, Range, Refrigerator, Washer
      • Laundry: Inside, Laundry Room, Upper Level
      Features
      • Ceiling Fan(s), High Ceilings, Kitchen/Family Room Combo, Living Room/Dining Room Combo, Open Floorplan, Solid Surface Counters, Solid Wood Cabinets, Split Bedroom, Thermostat, Walk-In Closet(s)
      • Flooring: Carpet, Luxury Vinyl, Tile
      • Doors: Sliding Doors
      • Windows: Window Treatments, Hurricane Shutters
      • Has fireplace: No
      Interior area
      • Total structure area: 1,920
      • Total interior livable area: 1,920 sqft
      Video & virtual tour

      Property

      Parking
      • Total spaces: 2
      • Parking features: Tandem
      • Attached garage spaces: 2
      Features
      • Levels: Three Or More
      • Stories: 3
      • Patio & porch: Covered, Patio, Rear Porch, Screened
      • Exterior features: Balcony, Irrigation System, Lighting, Rain Gutters
      • Has private pool: Yes
      • Pool features: Child Safety Fence, Deck, Lighting
      • Fencing: Other
      • Has view: Yes
      • View description: Trees/Woods
      Lot
      • Size: 1,059 Square Feet
      • Features: City Lot
      • Residential vegetation: Mature Landscaping
      Details
      • Parcel number: 113216187310001090
      • Zoning: PUD
      • Special conditions: None

      Construction

      Type & style
      • Home type: Townhouse
      • Architectural style: Coastal
      • Property subtype: Townhouse
      Materials
      • Block, Wood Frame
      • Foundation: Slab
      • Roof: Metal
      Condition
      • New construction: No
      • Year built: 2014

      Utilities & green energy

      • Sewer: Public Sewer
      • Water: Public
      • Utilities for property: Cable Connected, Electricity Connected, Fire Hydrant, Sewer Connected, Street Lights, Underground Utilities, Water Connected

      Community & HOA

      Community
      • Features: Deed Restrictions, Gated Community - No Guard, Pool
      • Security: Gated Community
      • Pet fee: $0 monthly
      • Subdivision: COVE AT LOGGERHEAD MARINA
      HOA
      • Has HOA: Yes
      • Services included: Community Pool, Insurance, Maintenance Structure, Maintenance Grounds, Private Road, Sewer, Trash, Water
      • HOA fee: $629 monthly
      • HOA name: Professional Bayway Management
      Location
      • Region: Saint Petersburg

      Financial & listing details

      • Price per square foot: $286/sqft
      • Tax assessed value: $464,068
      • Annual tax amount: $4,254
      • Date on market: 3/13/2026
      • Cumulative days on market: 128 days
      • Listing terms: Cash,Conventional
      • Ownership: Fee Simple
      • Total actual rent: 0
      • Electric utility on property: Yes
      • Road surface type: Paved, Asphalt

        Estimated market value

        Not available

        Estimated sales range

        Not available

        Not available

        Price history

        DateEventPrice
        6/2/2026Price change$549,000-1.8%$286/sqft
        Source: Stellar MLS #TB8486487 Report a problem
        3/13/2026Listed for sale$559,000+43.9%$291/sqft
        Source: Stellar MLS #TB8486487 Report a problem
        10/1/2020Sold$388,500-2.9%$202/sqft
        Source: Public Record Report a problem
        8/25/2020Pending sale$399,900$208/sqft
        Source: RE/MAX METRO #U8088620 Report a problem
        6/24/2020Listed for sale$399,900+30%$208/sqft
        Source: RE/MAX METRO #U8088620 Report a problem
        3/9/2015Sold$307,726$160/sqft
        Source: Public Record Report a problem

        Public tax history

        YearProperty taxesTax assessment
        2024$4,197 +1.8%$257,609 +3%
        2023$4,122 +2.8%$250,106 +3%
        2022$4,012 -1.3%$242,821 +3%
        2021$4,063 -18.4%$235,749 -14.4%
        2020$4,981 +1.9%$275,404 +2.3%
        2019$4,890 $269,212 +1.9%
        2018$4,890 +1.5%$264,192 +2.1%
        2017$4,819 +2%$258,758 +2.1%
        2016$4,724 -14.1%$253,436 +5%
        2015$5,500 +865.7%$241,378 +869.4%
        2014$570 $24,900
        Find assessor info on the county website

        Monthly payment

        Est. payment

        Payment breakdown

        Explore the cost of this home by adjusting the details. Changes won't be saved.
        All calculations are estimates and provided by Zillow, Inc. for informational purposes only. Actual amounts may vary.
        HOA fees may include property taxes on listings classified as Co-Ops. Contact the listing agent and/or owner for fee details.
        Mortgage interest rates are dependent on a number of factors, including credit score, down payment, and repayment length. Interest rate data provided by Zillow Group Marketplace, Inc. as of 1/1/1970 from various mortgage lenders with which we have lead or other similar arrangements; the Estimated Payment is an average of those rates.
        See how much you could borrow to make a competitive offer.

        Climate risks

        Neighborhood: Greater Pinellas Point

        Getting around

        38 / 100
        Car-Dependent
        58 / 100
        Bikeable

        Nearby schools

        GreatSchools rating

        A local agent can set up tours, give advice and negotiate with sellers.

        A local lender can help you make sure your offer is ready when you are.

        Browse local experts

        Similar homes