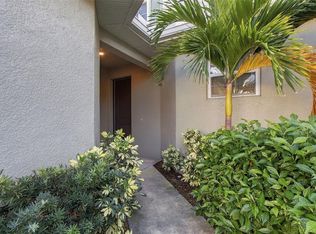
PRISTINE PRESERVE-VIEW TOWNHOME! Beautifully maintained 3-bedroom plus separate office, 2.5-bath townhome offering a spacious, thoughtfully designed floor plan in a desirable community. The main level features a welcoming foyer, convenient storage, and a 2-car tandem garage. Upstairs, the open-concept living area is filled with natural light and overlooks a peaceful preserve. The well-appointed kitchen offers granite countertops, ample cabinetry, and a walk-in pantry, flowing seamlessly into the dining and living spaces. A flexible bedroom/office and half bath are also located on this level. The upper floor features three additional bedrooms and two full baths, including a master suite with a walk-in closet and walk-in shower, providing privacy and comfort. This home has even been plumbed for an elevator! Enjoy the community pool and clubhouse, beautiful preserve surroundings, and easy access to downtown, shopping, dining, and everyday conveniences. This meticulously cared-for home is truly move-in ready and offers the perfect combination of comfort, location, and low-maintenance living!
For sale
$579,000
5930 ANCHROAGE WAY S, ST PETERSBURG, FL 33712
3beds
1,920sqft
Townhouse
Built in 2014
1,059 Square Feet Lot
$-- Zestimate®
$302/sqft
$628/mo HOA
What's special
- 41 days
- 182
- 16
Zillow last checked:
Listing updated:
Listed by:
Bart Miranda 321-323-9920,
RE/MAX ELITE 321-752-5858
Source: Stellar MLS,MLS#: O6448076 Originating MLS: Orlando Regional
Facts & features
Interior
Bedrooms & bathrooms
- Bedrooms: 3
- Bathrooms: 3
- Full bathrooms: 2
- 1/2 bathrooms: 1
Primary bedroom
- Features: Shower No Tub, Walk-In Closet(s)
- Level: Second
- Area: 169 Square Feet
- Dimensions: 13x13
Kitchen
- Features: Bidet
- Level: First
- Area: 100 Square Feet
- Dimensions: 10x10
Living room
- Level: First
- Area: 285 Square Feet
- Dimensions: 15x19
Living room
- Level: First
Heating
- Central, Electric
Cooling
- Central Air
Appliances
- Included: Dishwasher, Disposal, Dryer, Electric Water Heater, Microwave, Refrigerator, Washer
- Laundry: Inside
Features
- Ceiling Fan(s), High Ceilings, Kitchen/Family Room Combo, Open Floorplan, Primary Bedroom Main Floor, Thermostat, Walk-In Closet(s)
- Flooring: Carpet, Ceramic Tile
- Windows: Window Treatments
- Has fireplace: No
Interior area
- Total structure area: 1,920
- Total interior livable area: 1,920 sqft
Video & virtual tour
Property
Parking
- Parking features: Guest
- Has attached garage: Yes
Features
- Levels: Three Or More
- Stories: 3
- Patio & porch: Covered, Enclosed, Screened
- Exterior features: Private Entrance, Sidewalk
- Has view: Yes
- View description: Trees/Woods
Lot
- Size: 1,059 Square Feet
Details
- Parcel number: 113216187310001070
- Special conditions: None
Construction
Type & style
- Home type: Townhouse
- Architectural style: Key West
- Property subtype: Townhouse
- Attached to another structure: Yes
Materials
- HardiPlank Type, Stucco, Wood Frame
- Foundation: Block
- Roof: Shingle
Condition
- Completed
- New construction: No
- Year built: 2014
Utilities & green energy
- Sewer: Public Sewer
- Water: Public
- Utilities for property: BB/HS Internet Available, Cable Available, Electricity Connected, Phone Available, Sewer Connected, Underground Utilities, Water Connected
Community & HOA
Community
- Features: Clubhouse, Community Mailbox, Deed Restrictions, Gated Community - No Guard, Pool, Sidewalks
- Pet fee: $0 monthly
- Subdivision: COVE AT LOGGERHEAD MARINA
HOA
- Has HOA: Yes
- Amenities included: Clubhouse, Gated, Pool
- Services included: Common Area Taxes, Community Pool, Reserve Fund, Maintenance Structure, Maintenance Grounds, Manager, Pool Maintenance, Private Road, Sewer, Trash
- HOA fee: $628 monthly
- HOA name: Olivia Corman
- HOA phone: 727-866-3115
Location
- Region: Saint Petersburg
Financial & listing details
- Price per square foot: $302/sqft
- Tax assessed value: $455,055
- Annual tax amount: $5,125
- Date on market: 10/10/2026
- Cumulative days on market: 39 days
- Listing terms: Cash,Conventional,FHA,VA Loan
- Ownership: Fee Simple
- Total actual rent: 0
- Electric utility on property: Yes
- Road surface type: Asphalt
Estimated market value
Not available
Estimated sales range
Not available
Not available
Price history
| Date | Event | Price |
|---|---|---|
| 10/10/2026 | Listed for sale | $579,000-3.5%$302/sqft |
Source:  Stellar MLS #O6448076 Report a problem | ||
| 4/13/2026 | Listing removed | $599,900$312/sqft |
Source: Stellar MLS #TB8456006 Report a problem | ||
| 12/13/2025 | Listed for sale | $599,900-4.8%$312/sqft |
Source: Stellar MLS #TB8456006 Report a problem | ||
| 12/11/2025 | Listing removed | -- |
Source: Owner Report a problem | ||
| 11/17/2025 | Listed for sale | $629,900+15.1%$328/sqft |
Source: Owner Report a problem | ||
| 4/15/2024 | Sold | $547,500-12.4%$285/sqft |
Source: Stellar MLS #U8229926 Report a problem | ||
| 3/8/2024 | Pending sale | $625,000$326/sqft |
Source: Stellar MLS #U8229926 Report a problem | ||
| 2/8/2024 | Listed for sale | $625,000-0.8%$326/sqft |
Source: Stellar MLS #U8229926 Report a problem | ||
| 11/28/2023 | Listing removed | -- |
Source: Stellar MLS #U8210096 Report a problem | ||
| 9/20/2023 | Price change | $630,000-1.6%$328/sqft |
Source: Stellar MLS #U8210096 Report a problem | ||
| 8/11/2023 | Listed for sale | $640,000-4.8%$333/sqft |
Source: Stellar MLS #U8210096 Report a problem | ||
| 5/1/2023 | Listing removed | -- |
Source: Stellar MLS #U8186271 Report a problem | ||
| 1/5/2023 | Listed for sale | $672,000+119.6%$350/sqft |
Source: Stellar MLS #U8186271 Report a problem | ||
| 1/7/2015 | Sold | $306,000$159/sqft |
Source: Public Record Report a problem | ||
Public tax history
| Year | Property taxes | Tax assessment |
|---|---|---|
| 2025 | $8,216 +60.3% | $455,055 +49.1% |
| 2024 | $5,125 +1.7% | $305,155 +3% |
| 2023 | $5,039 +2.6% | $296,267 +3% |
| 2022 | $4,909 -1.4% | $287,638 +3% |
| 2021 | $4,978 -0.1% | $279,260 +1.4% |
| 2020 | $4,981 +1.9% | $275,404 +2.3% |
| 2019 | $4,890 | $269,212 +1.9% |
| 2018 | $4,890 +1.5% | $264,192 +2.1% |
| 2017 | $4,819 +2% | $258,758 +2.1% |
| 2016 | $4,724 -19.7% | $253,436 -1.8% |
| 2015 | $5,881 +932.5% | $258,078 +936.5% |
| 2014 | $570 | $24,900 |
Find assessor info on the county website
Monthly payment
Est. payment
Payment breakdown
Explore the cost of this home by adjusting the details. Changes won't be saved.Climate risks
Neighborhood: Greater Pinellas Point
Nearby schools
Schools provided by the listing agent
- Elementary: Maximo Elementary-PN
- Middle: Bay Point Middle-PN
- High: Lakewood High-PN
Source: Stellar MLS. This data may not be complete. We recommend contacting the local school district to confirm school assignments for this home.
- $593,3003 bd2 ba1.9k sqft5930 Anchorage Way S, St Petersburg, FL 33712Off Market

- $541,4003 bd3 ba1.9k sqft5924 Anchorage Way S, Saint Petersburg, FL 33712Off Market
- $506,3004 bd3 ba1.9k sqft5936 Anchorage Way S, Saint Petersburg, FL 33712Off Market

- $505,0004 bd3 ba1.9k sqft5918 Anchorage Way S, Saint Petersburg, FL 33712Sold
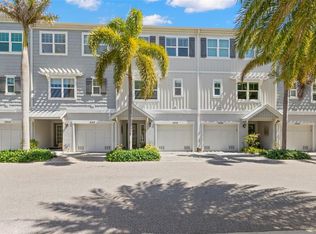
Similar homes
- $575,0002 bd2 ba1.5k sqft4750 DOLPHIN CAY LANE S #107, ST PETERSBURG, FL 33711For Sale
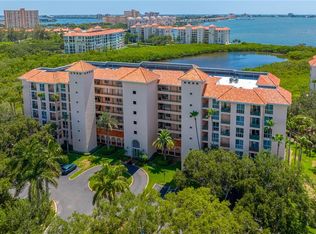
 MLS ID #TB8554340, Debi Eagan, KELLER WILLIAMS ST PETE REALTY. Stellar MLS
- $495,0003 bd3 ba1.7k sqft1832 69TH AVENUE S, ST PETERSBURG, FL 33712For Sale
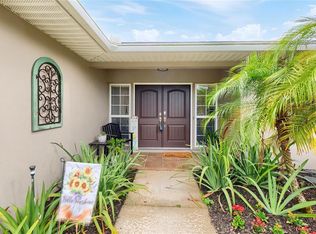 MLS ID #TB8558978, Talya Howard, KELLER WILLIAMS REALTY- PALM HARBOR. Stellar MLS
- $649,9003 bd3 ba2.3k sqft6345 VISTA VERDE DRIVE E, GULFPORT, FL 33707For Sale
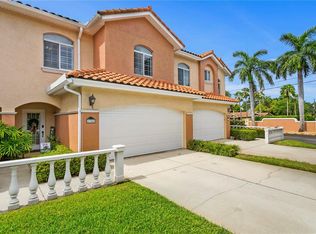 MLS ID #TB8565347, Bailey Vasti, NEXTHOME LUXE COASTAL. Stellar MLS
- $425,0003 bd3 ba1.7k sqft5286 NEIL DRIVE, ST PETERSBURG, FL 33714For Sale
 MLS ID #TB8556017, Andrea Pelaez, DOUGLAS ELLIMAN. Stellar MLS
- $525,0004 bd2 ba1.2k sqft2326 44TH STREET S, ST PETERSBURG, FL 33711For SaleMLS ID #TB8560542, Jodi Simons, COLDWELL BANKER REALTY. Stellar MLS
- $625,0003 bd3 ba2.2k sqft771 DATE PALM LANE, ST PETERSBURG, FL 33707For SaleMLS ID #TB8491037, Laura Blackwell, COMPASS FLORIDA LLC. Stellar MLS
- $525,0003 bd3 ba2.2k sqft210 VALENCIA CIRCLE, ST PETERSBURG, FL 33716For SaleMLS ID #TB8508296, BEBE Ocano, RE/MAX REALTY UNLIMITED. Stellar MLS
- $679,9003 bd3 ba2.5k sqft829 DATE PALM LANE, ST PETERSBURG, FL 33707For SaleMLS ID #TB8558968, Aaron Flory, COLDWELL BANKER REALTY. Stellar MLS
- $479,0003 bd3 ba1.9k sqft409 BARCELONA DRIVE, ST PETERSBURG, FL 33716For SaleMLS ID #TB8506631, Julie Jones, SMITH & ASSOCIATES REAL ESTATE. Stellar MLS
- $775,0004 bd3 ba2.2k sqft191 BANYAN BAY DRIVE, ST PETERSBURG, FL 33705For SaleMLS ID #TB8389966, Bill Newsome, Sr, FLORIDA REALTY INVESTMENTS. Stellar MLS
- $749,0004 bd4 ba2.2k sqft2521 11TH PLACE N, ST PETERSBURG, FL 33713For SaleMLS ID #TB8498034, Heidi Arnold, DEMETER PROPERTIES INC. Stellar MLS
- $542,6003 bd2 ba1.7k sqft1121 RIVERSCAPE STREET #1121, BRADENTON, FL 34208For SaleMLS ID #A4707272, Renee' Dettmann, BRIGHT REALTY. Stellar MLS
- $545,0004 bd2 ba1.8k sqft3700 105TH AVENUE N #179, CLEARWATER, FL 33762For SaleMLS ID #TB8558106, Gloria Hite Glossop, EXIT SUNCOAST REALTY. Stellar MLS
- $530,0003 bd3 ba2.3k sqft6420 SUNSET BAY CIRCLE, APOLLO BEACH, FL 33572For SaleMLS ID #TB8542304, Vojtech Bosek, CHARLES RUTENBERG REALTY INC. Stellar MLS
- $499,0003 bd3 ba1.7k sqft1092 SANABEL COURT NE, ST PETERSBURG, FL 33702For SaleMLS ID #TB8497355, J. David Vann, RE/MAX ACTION FIRST OF FLORIDA. Stellar MLS
- $449,9002 bd3 ba1.4k sqft9154 BLIND PASS ROAD, ST PETE BEACH, FL 33706For SaleMLS ID #TB8558697, Carol Giovannoni, RE/MAX PREFERRED. Stellar MLS
- $599,0003 bd2 ba1.9k sqft163 AMERICAS CUP BOULEVARD, BRADENTON, FL 34208For SaleMLS ID #A4711489, Polina Iakovleva, PREFERRED SHORE LLC. Stellar MLS
- $580,0003 bd2 ba2k sqft11160 FIELDSTONE DRIVE, PALMETTO, FL 34221For SaleMLS ID #A4705423, Hannah Moore, WAGNER REALTY. Stellar MLS
- $354,5003 bd3 ba1.6k sqft4326 TYLER CIRCLE N, ST PETERSBURG, FL 33709For SaleMLS ID #TB8528650, Maria Troncoso, LPT REALTY, LLC. Stellar MLS
- $499,0001 bd1 ba1k sqft700 BEACH DRIVE NE #201, ST PETERSBURG, FL 33701For SaleMLS ID #TB8554821, Judson Kidd, Jr, SOUTHERN ROOTS REALTY, LLC. Stellar MLS
