Brand New 3/2.5 Modern Townhome with 1 Car Garage in Ashford Place - St Cloud! Available Now! Discover The Ashford Place, a vibrant new community near the scenic Lake Tohopekaliga, where residents enjoy stunning pond views, a playground, dog park with a dedicated dog run, and multi-sport fields, perfect for outdoor adventures. Lawn care is included with the HOA.
Be the first to enjoy this brand-new townhome! The spacious floor plan features a combined living and dining area filled with natural light, creating a warm and welcoming atmosphere. The stunning kitchen showcases top-of-the-line stainless steel appliances that add a sleek, modern touch, complemented by granite countertops, ample cabinet space, and a closet pantry for extra storage. With its open-concept layout and direct access to the spacious backyard, it's perfect for gatherings, cookouts, and effortless entertaining. On the first floor you will also find a conveniente guest bathroom and access to the 1 car garage. Cozy carpet and tile flooring flow throughout the home, offering the perfect blend of style and comfort. All bedrooms are located upstairs, with two spacious guest bedrooms featuring ample closet space and a shared bathroom. The master suite is a true retreat, offering generous space, a large walk-in closet, and a private ensuite bathroom for ultimate relaxation. For added convenience, this townhome includes a laundry room (Washer and Dryer included). Plus, the extended driveway offers space for two additional vehicles, perfect for guests or extra parking. Don't miss this incredible opportunity! Great location with easy access to major roadways including the Turnpike, I-4, FL-417, and FL-528, making commuting and exploring Central Florida a breeze. Just minutes from charming Downtown St. Cloud and the vibrant Lake Nona area, you'll have a range of shopping, restaurants and entertainment options. Ashford Place offers the perfect balance of convenience, comfort, and lifestyle. Pets will be considered. All residents are enrolled in the Resident Benefits Package which includes AC filter delivery, utility concierge, our best-in-class resident rewards program, and much more! More details in our Rental Selection Criteria or upon application. NO SIGHT UNSEEN APPLICATIONS.
Sold for $310,000
$310,000
5918 Piney Shrub Pl, Saint Cloud, FL 34771
3beds
1,422sqft
Townhouse
Built in ----
-- sqft lot
$296,600 Zestimate®
$218/sqft
$2,024 Estimated rent
Home value
$296,600
$267,000 - $329,000
$2,024/mo
Zestimate® history
Owner options
List your home for rent
$2,024/mo
Rent Zestimate®
Find your next renter with Zillow Rental Manager. Plus, with online applications, you can quickly screen prospective tenants – for free.
$2,024/mo
Rent Zestimate®
Refinance and save
$2,063/mo
Est. payment
Refinancing to a lower rate could help reduce your monthly payments and save thousands over the life of the loan.
$2,063/mo
Est. payment
Explore your selling options
Work with a Zillow partner agent
Leverage their expertise and Zillow's premium Showcase listings to get your home seen by more buyers.
Get startedList with your own agent
Get your home in front of millions of buyers by listing it on Zillow.
Learn how to do itSell it yourself
Take full control of how buyers see your home on Zillow by listing For Sale by Owner (FSBO).
List your homeWhat's special
Guest bathroomGranite countertopsSpacious backyardSpacious floor planMaster suiteOpen-concept layoutLaundry room
Zillow last checked:
Listing updated:
Source: Zillow Rentals
Facts & features
Interior
Bedrooms & bathrooms
- Bedrooms: 3
- Bathrooms: 3
- Full bathrooms: 2
- 1/2 bathrooms: 1
Appliances
- Included: Dishwasher, Disposal, Dryer, Microwave, Range, Refrigerator, Washer
- Laundry: In Unit
Features
- View, Walk In Closet, Walk-In Closet(s)
- Flooring: Carpet, Tile
Interior area
- Total interior livable area: 1,422 sqft
Property
Parking
- Parking features: Attached
- Has attached garage: Yes
- Details: Contact manager
Features
- Exterior features: 1 Half bath downstairs, Flower bed and shrub care, Granite Countertops, Inside utility, Lawn, Lawn Care included in rent, Living room/Dining room combo, Master bedroom upstairs, Multi-sport fields, Pet Park, View Type: Pond View, Walk In Closet
Details
- Parcel number: 222531357900010720
Construction
Type & style
- Home type: Townhouse
- Property subtype: Townhouse
Community & HOA
Community
- Features: Playground
- Deposit fee: $1,695
Location
- Region: Saint Cloud
Financial & listing details
- Price per square foot: $218/sqft
- Tax assessed value: $30,000
- Annual tax amount: $1,129
- Date on market: 4/22/2025
- Lease term: Contact For Details
Price history
| Date | Event | Price |
|---|---|---|
| 6/3/2025 | Listing removed | $1,795$1/sqft |
Source: Zillow Rentals Report a problem | ||
| 5/25/2025 | Price change | $1,795-5.3%$1/sqft |
Source: Zillow Rentals Report a problem | ||
| 5/13/2025 | Price change | $1,895-5.3%$1/sqft |
Source: Zillow Rentals Report a problem | ||
| 4/23/2025 | Listed for rent | $2,000$1/sqft |
Source: Zillow Rentals Report a problem | ||
| 4/15/2025 | Sold | $310,000-6.1%$218/sqft |
Source: Public Record Report a problem | ||
| 3/18/2025 | Price change | $329,990-1.5%$232/sqft |
Source:  Starlight Homes Report a problem Starlight Homes Report a problem | ||
| 2/26/2025 | Price change | $334,990-0.9%$236/sqft |
Source: Starlight Homes Report a problem | ||
| 2/1/2025 | Price change | $337,990+2.4%$238/sqft |
Source: Starlight Homes Report a problem | ||
| 1/26/2025 | Price change | $329,990+1.5%$232/sqft |
Source: Starlight Homes Report a problem | ||
| 1/24/2025 | Listed for sale | $324,990-9.7%$229/sqft |
Source: Starlight Homes Report a problem | ||
| 5/30/2024 | Listing removed | $359,990$253/sqft |
Source: Starlight Homes Report a problem | ||
| 5/24/2024 | Listed for sale | $359,990+1.1%$253/sqft |
Source: Starlight Homes Report a problem | ||
| 4/19/2024 | Listing removed | $355,990$250/sqft |
Source: Starlight Homes Report a problem | ||
| 4/2/2024 | Listed for sale | $355,990$250/sqft |
Source: Starlight Homes Report a problem | ||
Public tax history
| Year | Property taxes | Tax assessment |
|---|---|---|
| 2025 | $1,129 +172.5% | $30,000 |
| 2024 | $414 +56.1% | $30,000 +57.9% |
| 2023 | $265 | $19,000 |
Find assessor info on the county website
Neighborhood: 34771
Nearby homes
- $347,9903 bd3 ba1.4k sqft5920 Piney Shrub Pl, Saint Cloud, FL 34771Sold

- $313,3003 bd3 ba1.4k sqft5916 Piney Shrub Pl #1, Saint Cloud, FL 34771Off Market
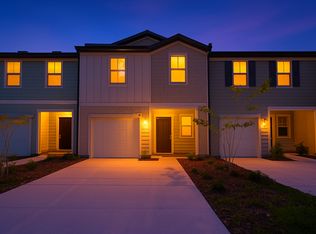
- $336,9903 bd3 ba1.4k sqft5916 Piney Shrub Pl, Saint Cloud, FL 34771Sold
- $323,990-- bd-- ba-- sqft5914 Piney Shrub Pl, Saint Cloud, FL 34771Sold
- $342,990-- bd-- ba-- sqft5924 Piney Shrub Pl, Saint Cloud, FL 34771Sold
- $324,9903 bd3 ba1.4k sqft5912 Piney Shrub Pl, Saint Cloud, FL 34771Sold
- $334,9903 bd3 ba1.4k sqft5926 Piney Shrub Place St, Saint Cloud, FL 34771Sold
- $334,990-- bd-- ba-- sqft5928 Piney Shrub Pl, Saint Cloud, FL 34771Sold
Nearby schools
GreatSchools rating
- 6/10Narcoossee Elementary SchoolGrades: PK-5Distance: 3.1 mi
- 6/10Narcoossee Middle SchoolGrades: 6-8Distance: 3.2 mi
- 5/10Harmony High SchoolGrades: 9-12Distance: 7.8 mi
Get a cash offer in 3 minutes
Find out how much your home could sell for in as little as 3 minutes with a no-obligation cash offer.
Estimated market value
$296,600
Get a cash offer in 3 minutes
Find out how much your home could sell for in as little as 3 minutes with a no-obligation cash offer.
Estimated market value
$296,600
Nearby cities
Nearby neighborhoods
Nearby zip codes
Other Saint Cloud Topics
