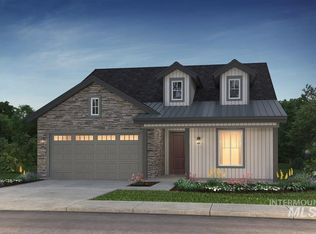
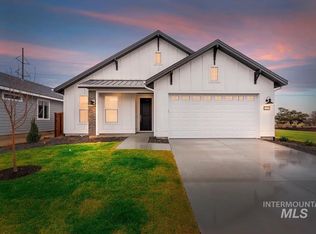
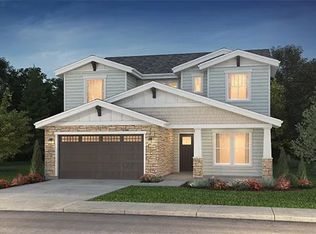
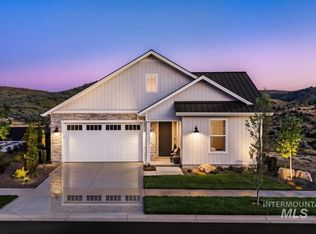
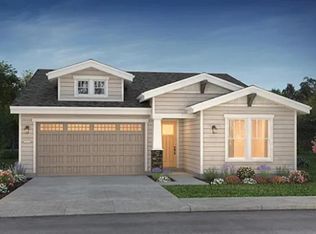
Set against the Eagle Foothills, this Shea Homes Synergy floor plan is located in the thoughtfully planned Valnova community in Eagle. Designed for modern single-level living, the open layout features a spacious kitchen that flows into the great room, creating a functional and inviting space for everyday living and entertaining. The private primary suite is thoughtfully positioned for comfort and privacy, complemented by two additional bedrooms and a flexible living space ideal for a home office or guests. A covered patio and fully landscaped yard extend the living area outdoors. The home includes smart-home features such as a Ring doorbell, Alexa Echo system, and WiFi booster for added convenience and connectivity. Valnova is planned as an active lifestyle community with miles of walking and biking trails, neighborhood parks, and future amenities including a clubhouse, pools, pickleball and tennis courts, fitness center, and a planned community lake with waterfront and beach gathering areas. Conveniently located off HWY 16, not far from downtown Eagle, Boise activities, and everyday amenities, Valnova offers a balanced blend of outdoor access, thoughtful community design, and Shea Homes’ trusted craftsmanship. BTVAI *Photos Similar*
Active
$639,580
5918 W Oxton Ct, Eagle, ID 83616
3beds
3baths
2,064sqft
Single Family Residence
Built in 2026
6,054 Square Feet Lot
$638,500 Zestimate®
$310/sqft
$265/mo HOA
What's special
Open layoutModern single-level livingTwo additional bedroomsCovered patioFully landscaped yardSpacious kitchen
- 13 days
- 374
- 36
Likely to sell faster than
Zillow last checked:
Listing updated:
Listed by:
Shayla Lankford Cell:208-922-0340,
Boise Premier Real Estate,
Michelle Seusy 208-887-2202,
Boise Premier Real Estate
Source: IMLS,MLS#: 99004360
Facts & features
Interior
Bedrooms & bathrooms
- Bedrooms: 3
- Bathrooms: 3
- Main level bathrooms: 2
- Main level bedrooms: 3
Primary bedroom
- Level: Main
Bedroom 2
- Level: Main
Bedroom 3
- Level: Main
Kitchen
- Level: Main
Office
- Level: Main
Heating
- Forced Air, Natural Gas
Cooling
- Central Air
Appliances
- Included: Gas Water Heater, Tankless Water Heater, Dishwasher, Microwave, Oven/Range Built-In, Gas Range
Features
- Bath-Master, Bed-Master Main Level, Den/Office, Great Room, Double Vanity, Walk-In Closet(s), Walk In Shower, Breakfast Bar, Pantry, Kitchen Island, Quartz Counters, Number of Baths Main Level: 2
- Flooring: Tile, Carpet
- Has basement: No
- Number of fireplaces: 1
- Fireplace features: One, Gas
Interior area
- Total structure area: 2,064
- Total interior livable area: 2,064 sqft
- Finished area above ground: 2,064
- Finished area below ground: 0
Property
Parking
- Total spaces: 2
- Parking features: Attached, Driveway
- Attached garage spaces: 2
- Has uncovered spaces: Yes
Features
- Levels: One
- Stories: 1
- Patio & porch: Covered Patio/Deck
- Exterior features: Tennis Court(s)
- Pool features: Community, In Ground, Pool
- Spa features: Heated
- Fencing: Full
- Waterfront features: Lake
Lot
- Size: 6,054 Square Feet
- Dimensions: 120' x 50'
- Features: Standard Lot 6000-9999 SF, On Golf Course, Sidewalks, Auto Sprinkler System, Drip Sprinkler System, Full Sprinkler System, Pressurized Irrigation Sprinkler System
Details
- Parcel number: R8954710180
- Zoning: R-1-Da
Construction
Type & style
- Home type: SingleFamily
- Property subtype: Single Family Residence
Materials
- Stone, HardiPlank Type
- Foundation: Crawl Space
- Roof: Composition
Condition
- New Construction
- New construction: Yes
- Year built: 2026
Details
- Builder name: Shea Homes
Utilities & green energy
- Water: Community Service
- Utilities for property: Sewer Connected
Green energy
- Indoor air quality: Ventilation
Community & HOA
Community
- Subdivision: Valnova Estates Subdivision
HOA
- Has HOA: Yes
- HOA fee: $265 monthly
Location
- Region: Eagle
Financial & listing details
- Price per square foot: $310/sqft
- Tax assessed value: $228,000
- Annual tax amount: $795
- Date on market: 10/22/2026
- Listing terms: Cash,Conventional,FHA,VA Loan
- Ownership: Fee Simple
- Road surface type: Paved
Estimated market value
$638,500
$607,000 - $670,000
$2,913/mo
Price history
Price history is unavailable.
Public tax history
| Year | Property taxes | Tax assessment |
|---|---|---|
| 2026 | $796 | $228,000 +2% |
| 2025 | -- | $223,600 |
Find assessor info on the county website
Monthly payment
Est. payment
Payment breakdown
Explore the cost of this home by adjusting the details. Changes won't be saved.Climate risks
Neighborhood: 83616
Nearby schools
Schools provided by the listing agent
- Elementary: Star
- Middle: Star
- High: Eagle
- District: West Ada School District
Source: IMLS. This data may not be complete. We recommend contacting the local school district to confirm school assignments for this home.