Welcome to this beautiful home in Indigo Ranch, the perfect blend of comfort, and Colorado living! This stunning 4-bedroom, 3-bath home is packed with custom details and thoughtful upgrades. Step into a bright and inviting main level featuring beautiful hardwood flooring, a spacious living room with a cozy wood-burning fireplace, and a dedicated dining area perfect for gatherings. The kitchen offers freshly installed granite counter tops, stainless steel appliances, pantry, bay window, and sleek track lighting — the ideal space to cook, host, or just enjoy your morning coffee in style. The master suite feels like a private retreat with a walk-in closet, updated ceiling fan, and tons of natural light. The fully remodeled 5-piece bath is pure luxury — complete with heated floors, a stand-alone soaking tub, custom wood shutters, and tailored built-in storage. A stylish office with French doors, upgraded flooring, a walk-in closet, and trendy fixtures gives you the perfect spot for work or creativity. Head downstairs to the fully finished basement where epoxy floors set the stage for movie nights, gaming, or guests. With two oversized bedrooms, a remodeled full bath, and plenty of storage, it’s a functional space that doesn’t compromise on comfort. Step outside and you’ll instantly see why this home stands out — a true outdoor oasis! Enjoy your hot tub, relax under the pergola with a built-in TV setup, or gather around the custom wood-burning fireplace in your own private chill zone. The large lot provides ample room to play, entertain, or simply unwind, complete with sheds for extra storage. Peace of mind comes easy with a new Class 4 impact-resistant roof, new gutters, whole-house humidifier, A/C, newer water heater, and a sprinkler system keeping everything green and effortless. This home truly has it all — timeless finishes, modern upgrades, and an outdoor setup made for Colorado evenings. Come see why this home is the one you’ve been waiting for!
Sold for $482,000
$482,000
5919 Brennan Ave, Colorado Springs, CO 80923
4beds
2,608sqft
Single Family Residence
Built in 2003
7,300 Square Feet Lot
$-- Zestimate®
$185/sqft
$2,687 Estimated rent
Home value
Not available
Estimated sales range
Not available
$2,687/mo
Zestimate® history
Owner options
List your home for rent
$2,687/mo
Rent Zestimate®
Find your next renter with Zillow Rental Manager. Plus, with online applications, you can quickly screen prospective tenants – for free.
$2,687/mo
Rent Zestimate®
Refinance and save
$2,868/mo
Est. payment
Refinancing to a lower rate could help reduce your monthly payments and save thousands over the life of the loan.
$2,868/mo
Est. payment
Explore your selling options
Work with a Zillow partner agent
Leverage their expertise and Zillow's premium Showcase listings to get your home seen by more buyers.
Get startedList with your own agent
Get your home in front of millions of buyers by listing it on Zillow.
Learn how to do itSell it yourself
Take full control of how buyers see your home on Zillow by listing For Sale by Owner (FSBO).
List your homeWhat's special
Trendy fixturesHot tubEpoxy floorsCustom wood shuttersNew guttersFully finished basementTwo oversized bedrooms
Zillow last checked:
Listing updated:
Listed by:
Ryan Moberly MRP 719-499-1407,
Exp Realty LLC
Bought with:
Sara Bargeron MRP
Real Broker, LLC DBA Real
Source: elevateMLS,MLS#: 7578345
Facts & features
Interior
Bedrooms & bathrooms
- Bedrooms: 4
- Bathrooms: 3
- Full bathrooms: 2
- 3/4 bathrooms: 1
Other
- Level: Main
- Area: 208 Square Feet
- Dimensions: 13 x 16
Heating
- Forced Air
Cooling
- Ceiling Fan(s), Central Air
Appliances
- Included: 220v in Kitchen, Dishwasher, Disposal, Dryer, Microwave, Oven, Refrigerator, Washer
- Laundry: Lower Level
Features
- 5-Pc Bath, 6-Panel Doors, 9Ft + Ceilings, French Doors, Vaulted Ceiling(s), See Prop Desc Remarks, Pantry
- Flooring: Carpet, Ceramic Tile, Wood
- Basement: Full,Finished
- Number of fireplaces: 1
- Fireplace features: One
Interior area
- Total structure area: 2,608
- Total interior livable area: 2,608 sqft
- Finished area above ground: 1,304
- Finished area below ground: 1,304
Property
Parking
- Total spaces: 2
- Parking features: Attached, Even with Main Level, Garage Door Opener, Concrete Driveway
- Attached garage spaces: 2
Features
- Patio & porch: Concrete
- Exterior features: Auto Sprinkler System
- Has spa: Yes
- Spa features: Hot Tub/Spa
- Fencing: Back Yard
- Has view: Yes
- View description: Mountain(s)
Lot
- Size: 7,300 Square Feet
- Features: Level, Near Fire Station, Near Hospital, Near Park, Near Public Transit, Near Schools, Near Shopping Center, Landscaped
Details
- Additional structures: Storage
- Parcel number: 5317405007
Construction
Type & style
- Home type: SingleFamily
- Architectural style: Ranch
- Property subtype: Single Family Residence
Materials
- Fiber Cement, Framed on Lot, Frame
- Roof: Composite Shingle
Condition
- Existing Home
- New construction: No
- Year built: 2003
Utilities & green energy
- Water: Municipal
- Utilities for property: Electricity Connected, Natural Gas Connected
Community & HOA
Community
- Features: Parks or Open Space, Playground, See Prop Desc Remarks
HOA
- Has HOA: Yes
- Services included: Covenant Enforcement, Management
- HOA fee: $56 quarterly
Location
- Region: Colorado Springs
Financial & listing details
- Price per square foot: $185/sqft
- Tax assessed value: $347,940
- Annual tax amount: $2,540
- Date on market: 10/6/2025
- Listing terms: Cash,Conventional,FHA,VA Loan
- Electric utility on property: Yes
Price history
| Date | Event | Price |
|---|---|---|
| 2/25/2026 | Sold | $482,000-1.6%$185/sqft |
Source:  elevateMLS #7578345 Report a problem elevateMLS #7578345 Report a problem | ||
| 2/3/2026 | Contingent | $489,900$188/sqft |
Source: elevateMLS #7578345 Report a problem | ||
| 1/29/2026 | Price change | $489,900-1.8%$188/sqft |
Source: elevateMLS #7578345 Report a problem | ||
| 1/25/2026 | Listed for sale | $499,000$191/sqft |
Source: elevateMLS #7578345 Report a problem | ||
| 1/21/2026 | Pending sale | $499,000$191/sqft |
Source: elevateMLS #7578345 Report a problem | ||
| 1/9/2026 | Price change | $499,000-2.2%$191/sqft |
Source: elevateMLS #7578345 Report a problem | ||
| 12/22/2025 | Price change | $510,000-1.7%$196/sqft |
Source: elevateMLS #7578345 Report a problem | ||
| 12/13/2025 | Price change | $519,000-2.1%$199/sqft |
Source: elevateMLS #7578345 Report a problem | ||
| 11/22/2025 | Price change | $529,900-1%$203/sqft |
Source: elevateMLS #7578345 Report a problem | ||
| 11/2/2025 | Price change | $535,000-2.7%$205/sqft |
Source: elevateMLS #7578345 Report a problem | ||
| 10/30/2025 | Price change | $549,900-1.6%$211/sqft |
Source: elevateMLS #7578345 Report a problem | ||
| 10/21/2025 | Price change | $559,000-1.8%$214/sqft |
Source: elevateMLS #7578345 Report a problem | ||
| 10/13/2025 | Price change | $569,000-1%$218/sqft |
Source: elevateMLS #7578345 Report a problem | ||
| 10/6/2025 | Listed for sale | $575,000+181.9%$220/sqft |
Source: elevateMLS #7578345 Report a problem | ||
| 4/27/2011 | Sold | $204,000-2.8%$78/sqft |
Source: Agent Provided Report a problem | ||
| 2/2/2011 | Price change | $209,900-4.5%$80/sqft |
Source: RE/MAX Properties, Inc. #469838 Report a problem | ||
| 1/8/2011 | Price change | $219,900-4.3%$84/sqft |
Source: RE/MAX Properties, Inc. #469838 Report a problem | ||
| 12/12/2010 | Listed for sale | $229,900$88/sqft |
Source: RE/MAX Properties, Inc. #469838 Report a problem | ||
Public tax history
| Year | Property taxes | Tax assessment |
|---|---|---|
| 2022 | $2,306 | $24,180 -2.8% |
| 2021 | -- | $24,880 +10.1% |
| 2020 | $1,965 +0.8% | $22,600 |
| 2019 | $1,950 +21.7% | $22,600 +23.6% |
| 2018 | $1,602 +0.4% | $18,280 |
| 2017 | $1,596 -0.4% | $18,280 -2.9% |
| 2016 | $1,602 -1% | $18,830 |
| 2015 | $1,619 +20.4% | $18,830 +22.2% |
| 2014 | $1,345 | $15,410 |
| 2013 | -- | -- |
| 2012 | -- | $14,000 |
| 2011 | $1,364 | $14,000 -10.9% |
| 2010 | -- | $15,720 |
| 2009 | -- | $15,720 +3% |
| 2008 | -- | $15,260 |
| 2006 | -- | $15,260 +17.9% |
| 2004 | -- | $12,940 +54.8% |
| 2003 | $68 | $8,360 |
Find assessor info on the county website
Neighborhood: Powers
Nearby homes
- $452,7004 bd3 ba1.9k sqft5913 Brennan Ave, Colorado Springs, CO 80923Off Market

- $421,5003 bd2 ba2.6k sqft5964 Sonesta Dr, Colorado Springs, CO 80923Off Market

- $393,4003 bd2 ba1.7k sqft5907 Brennan Ave, Colorado Springs, CO 80923Off Market
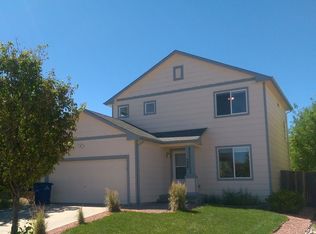
- $416,6003 bd2 ba1.3k sqft5984 Sonesta Dr, Colorado Springs, CO 80923Off Market

- $450,0004 bd2 ba2.1k sqft5944 Sonesta Dr, Colorado Springs, CO 80923Sold
- $374,9003 bd1 ba1.2k sqft7350 Manistique Dr, Colorado Springs, CO 80923For Sale
- $420,0003 bd2 ba1.2k sqft5901 Brennan Ave, Colorado Springs, CO 80923Off Market
- $455,0002 bd2 ba2.6k sqft5924 Sonesta Dr, Colorado Springs, CO 80923Sold
Nearby schools
GreatSchools rating
- 7/10Stetson Elementary SchoolGrades: PK-5Distance: 1 mi
- 7/10Skyview Middle SchoolGrades: 6-8Distance: 1.1 mi
- 4/10Vista Ridge High SchoolGrades: 9-12Distance: 1.2 mi
Schools provided by the listing agent
- Elementary: Ridgeview
- Middle: Skyview
- High: Sand Creek
- District: District 49
Source: elevateMLS. This data may not be complete. We recommend contacting the local school district to confirm school assignments for this home.


Get pre-qualified for a loan
At Zillow Home Loans, we can pre-qualify you in as little as 5 minutes with no impact to your credit score.An equal housing lender. NMLS #10287.
- Colorado
- El Paso County
- Colorado Springs
- 80923
- Powers
- 5919 Brennan Ave
Nearby cities
Nearby neighborhoods
- Briargate Real estate
- Central Colorado Springs Real estate
- Cimarron Hills Real estate
- East Colorado Springs Real estate
- Northeast Colorado Springs Real estate
- Northwest Colorado Springs Real estate
- Old Colorado City Real estate
- Powers Real estate
- Southeast Colorado Springs Real estate
- Southwest Colorado Springs Real estate
Nearby zip codes
Other Colorado Springs Topics
- Apartments for Rent in 80923
- Houses for Sale in 80923
- Houses for Rent in 80923
- 80923 Real Estate
- Colorado Springs Condos
- Houses for Sale in Colorado Springs
- Newest Listings in Colorado Springs
- Colorado Springs Home Values
- Colorado Springs Real Estate Agents
- Colorado Springs Refinance
- Colorado Springs Mortgage Rates
