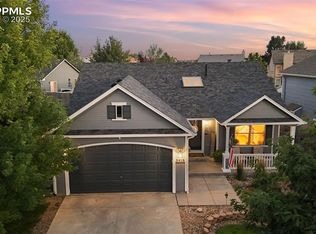
This charming ranch-style home offers 4 bedrooms, 2 bathrooms, and a 2-car attached garage, all ideally located in a desirable neighborhood close to shopping, schools, parks, and Peterson AFB. The open-concept layout features a spacious living room with a cozy gas fireplace and walk-out access to a deck, perfect for indoor-outdoor living. The kitchen is beautifully appointed with white cabinetry, tile flooring, solid surface countertops, stainless steel appliances—including the refrigerator—and a convenient pantry. The fully finished basement provides a large family room, offering additional space to relax or entertain. Step outside to enjoy the backyard, complete with multiple patio areas, a large pergola, and a storage shed within a fully fenced yard—creating a fantastic setting for gatherings and outdoor enjoyment. New water heater will be installed by the end of March, 2026.
Sold for $450,000
Zillow last checked:
Listing updated:
Bought with:
Kieshia Mace
Summit Ridge Group LLC
Source: elevateMLS,MLS#: 8048556
Price history
| Date | Event | Price |
|---|---|---|
| 4/29/2026 | Sold | $450,000-2.2%$211/sqft |
Source:  elevateMLS #8048556 Report a problem elevateMLS #8048556 Report a problem | ||
| 3/30/2026 | Contingent | $460,000$216/sqft |
Source: elevateMLS #8048556 Report a problem | ||
| 3/24/2026 | Listed for sale | $460,000+38.1%$216/sqft |
Source: elevateMLS #8048556 Report a problem | ||
| 10/13/2020 | Sold | $333,000-6.7%$156/sqft |
Source: Public Record Report a problem | ||
| 7/22/2020 | Price change | $357,000-2.2%$168/sqft |
Source: Sellstate Alliance Realty #1026786 Report a problem | ||
| 7/3/2020 | Listed for sale | $365,000+37.7%$171/sqft |
Source: Sellstate Alliance Realty #1026786 Report a problem | ||
| 3/30/2017 | Sold | $265,000+2%$124/sqft |
Source: Public Record Report a problem | ||
| 2/2/2017 | Pending sale | $259,900$122/sqft |
Source: Keller Williams - KW Client's Choice Realty, 719-535-0355 #1609889 Report a problem | ||
| 1/26/2017 | Listed for sale | $259,900+47.3%$122/sqft |
Source: Keller Williams - KW Client's Choice Realty, 719-535-0355 #1609889 Report a problem | ||
| 3/27/2015 | Sold | $176,400+96%$83/sqft |
Source: Public Record Report a problem | ||
| 1/28/2015 | Price change | $90,000-6.3%$42/sqft |
Source: HomeSearch.com Realty Services Inc Report a problem | ||
| 12/13/2014 | Listed for sale | $96,000-53.1%$45/sqft |
Source: HomeSearch.com Realty Services Inc Report a problem | ||
| 9/24/2014 | Listing removed | $204,900$96/sqft |
Source: RE/MAX ADVANTAGE #797774 Report a problem | ||
| 6/24/2014 | Price change | $204,900+241.5%$96/sqft |
Source: RE/MAX ADVANTAGE #797774 Report a problem | ||
| 6/5/2014 | Price change | $60,000-70.7%$28/sqft |
Source: ReMax. Property is being auctioned on Auction.com Report a problem | ||
| 1/22/2014 | Pending sale | $204,900$96/sqft |
Source: RE/MAX Advantage #797774 Report a problem | ||
| 1/14/2014 | Price change | $204,900-2.4%$96/sqft |
Source: RE/MAX Advantage #797774 Report a problem | ||
| 11/5/2013 | Price change | $209,900-2.3%$99/sqft |
Source: RE/MAX Advantage #797774 Report a problem | ||
| 9/19/2013 | Price change | $214,900-2.3%$101/sqft |
Source: RE/MAX Advantage #797774 Report a problem | ||
| 7/18/2013 | Price change | $219,900-2.2%$103/sqft |
Source: RE/MAX ADVANTAGE #797774 Report a problem | ||
| 6/7/2013 | Listed for sale | $224,900+8.2%$106/sqft |
Source: RE/MAX ADVANTAGE #797774 Report a problem | ||
| 10/5/2006 | Sold | $207,900+26%$98/sqft |
Source: Public Record Report a problem | ||
| 10/24/2005 | Sold | $165,000-15.7%$77/sqft |
Source: Public Record Report a problem | ||
| 6/2/2005 | Sold | $195,701+8.8%$92/sqft |
Source: Public Record Report a problem | ||
| 1/29/2003 | Sold | $179,928+136.7%$84/sqft |
Source: Public Record Report a problem | ||
| 10/28/2002 | Sold | $76,000$36/sqft |
Source: Public Record Report a problem | ||
Nearby homes
- $455,0002 bd2 ba2.6k sqft5924 Sonesta Dr, Colorado Springs, CO 80923Sold

- $415,7003 bd2 ba2.6k sqft5964 Sonesta Dr, Colorado Springs, CO 80923Off Market

- $482,0004 bd3 ba2.6k sqft5919 Brennan Ave, Colorado Springs, CO 80923Sold
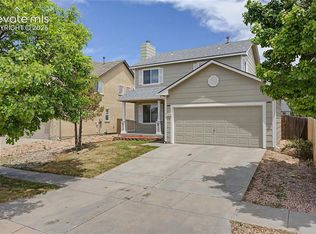
- $349,9003 bd1 ba1.2k sqft7350 Manistique Dr, Colorado Springs, CO 80923For Sale
Get a cash offer in 3 minutes
Find out how much your home could sell for in as little as 3 minutes with a no-obligation cash offer.
Estimated market value
$446,300
