Skip main navigation
Under contract
  • Price cut: $11K (8/14)
    $438,000

    5919 Crown St, Capitol Heights, MD 20743

    3beds
    1,240sqft
    : 
    $2,933/mo
    Get pre-qualified
    Single Family Residence
    Built in 1972
    4,000 Square Feet Lot
    $437,500 Zestimate®
    $353/sqft
    $-- HOA

    What's special

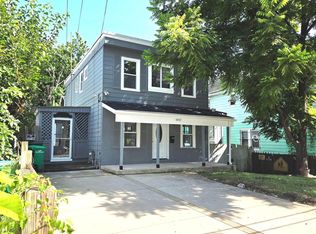
    Welcome to this beautifully renovated 3 bedroom and 3.5 bathroom home! The main level features a bright and spacious open-concept living and dining area that flows into the gourmet kitchen, creating the perfect space for both everyday living and entertaining. The kitchen includes white quartz countertops, wood cabinetry, brand-new stainless steel appliances, sleek modern fixtures and a convenient powder room completes the main level. Step outside to enjoy the covered rear deck with built-in lighting—an ideal setting for morning coffee, outdoor dining, or entertaining guests year-round. The inviting front covered porch, complete with a new roof and beautifully finished columns, adds character and curb appeal. Upstairs, you'll find three generously sized bedrooms with new closet doors throughout. The spacious primary suite features two closets and a renovated ensuite bathroom with a double vanity, dual mirrors and an oversized shower. Two additional bedrooms share a tastefully renovated full hallway bathroom with modern finishes. The fully finished walkout lower level offers versatility, making it perfect for a recreation room, home office, guest suite or additional entertaining space. It features a full bathroom, a convenient wet bar with sink and refrigerator and a dedicated laundry area. Updates include brand-new waterproof laminate flooring throughout, fully renovated bathrooms, a completely redesigned kitchen with all-new appliances, a new sliding glass door, new interior and exterior doors, new closet doors, new baseboards and window trim, fresh paint, recessed lighting, modern light fixtures and new exterior lighting. The exterior has been equally transformed with brand-new landscaping, fresh sod, a new 4-foot wood privacy fence, and a spacious driveway providing off-street parking. Completely renovated inside and out, this exceptional home offers the perfect combination of quality, style, and peace of mind. Simply move in and enjoy modern living with every major feature already updated.
    47 days
    |
    366
    |
    47
    |

    Zillow last checked:

    Listing updated:

    Listed by:

    Daniel Esteban 301-633-7404,

    Realty of America LLC 3017989298,

    Listing Team: The Washingtonian Group, Co-Listing Team: The Washingtonian Group,Co-Listing Agent: Andres A Serafini 240-418-8899,

    Realty of America LLC

    Source: Bright MLS,MLS#: MDPG2201506MLS Logo

      Facts & features

      Interior

      Bedrooms & bathrooms
      • Bedrooms: 3
      • Bathrooms: 4
      • Full bathrooms: 3
      • 1/2 bathrooms: 1
      • Main level bathrooms: 1
      Basement
      • Area: 620
      Heating
      • Forced Air, Natural Gas
      Cooling
      • Other, Electric
      Appliances
      • Included: Water Heater
      Features
      • Basement: Finished,Walk-Out Access
      • Has fireplace: No
      Interior area
      • Total structure area: 1,860
      • Total interior livable area: 1,240 sqft
      • Finished area above ground: 1,240
      • Finished area below ground: 0

      Property

      Parking
      • Parking features: Driveway, On Street
      • Has uncovered spaces: Yes
      Accessibility
      • Accessibility features: Accessible Doors
      Features
      • Levels: Three
      • Stories: 3
      • Pool features: None
      Lot
      • Size: 4,000 Square Feet
      Details
      • Additional structures: Above Grade, Below Grade
      • Parcel number: 17182112928
      • Zoning: RSF65
      • Special conditions: Standard

      Construction

      Type & style
      • Home type: SingleFamily
      • Architectural style: Colonial
      • Property subtype: Single Family Residence
      Materials
      • Frame
      • Foundation: Concrete Perimeter
      Condition
      • New construction: No
      • Year built: 1972

      Utilities & green energy

      • Sewer: Public Sewer
      • Water: Public

      Community & HOA

      Community
      • Subdivision: Tolson Heights
      HOA
      • Has HOA: No
      Location
      • Region: Capitol Heights

      Financial & listing details

      • Price per square foot: $353/sqft
      • Tax assessed value: $326,500
      • Annual tax amount: $4,392
      • Date on market: 7/9/2026
      • Listing agreement: Exclusive Right To Sell
      • Listing terms: Cash,Conventional,VA Loan
      • Ownership: Fee Simple

        Estimated market value

        $437,500

        $416,000 - $459,000

        $3,155/mo

        Price history

        DateEventPrice
        8/23/2026Contingent$438,000$353/sqft
        Source: Bright MLS #MDPG2201506 Report a problem
        8/14/2026Price change$438,000-2.4%$353/sqft
        Source: Bright MLS #MDPG2201506 Report a problem
        7/14/2026Listed for sale$449,000+94.4%$362/sqft
        Source: Bright MLS #MDPG2201506 Report a problem
        1/9/2026Sold$231,000-25.5%$186/sqft
        Source: Bright MLS #MDPG2183456 Report a problem
        11/21/2025Pending sale$310,000$250/sqft
        Source: Bright MLS #MDPG2183456 Report a problem
        11/16/2025Listed for sale$310,000$250/sqft
        Source: Bright MLS #MDPG2183456 Report a problem

        Public tax history

        YearProperty taxesTax assessment
        2025$3,589 +21.9%$295,600 +11.7%
        2024$2,943 +13.2%$264,700 +13.2%
        2023$2,600 $233,800
        2022$2,600 +6.3%$233,800 +6.3%
        2021$2,445 +3.3%$219,867 +3.3%
        2020$2,367 -24.1%$212,900 +1.4%
        2019$3,119 $209,900
        2018$3,119 +0.7%$209,900 +0.7%
        2017$3,097 +23.6%$208,400 +11.5%
        2016$2,505 $186,867 +13%
        2015$2,505 $165,333 +15%
        2014$2,505 $143,800
        2013-- $143,800
        2012-- $143,800 -35.4%
        2011-- $222,760 +6.2%
        2010-- $209,770 +6.6%
        2009-- $196,780 +7.1%
        2008-- $183,790 +15.6%
        2007-- $159,010 +18.5%
        2006-- $134,230 +22.6%
        2005-- $109,450 +5%
        2004-- $104,192
        2003-- $104,192 +11.2%
        2002-- $93,680 +0.3%
        2001-- $93,446
        Find assessor info on the county website

        Monthly payment

        Est. payment

        Payment breakdown

        Explore the cost of this home by adjusting the details. Changes won't be saved.
        All calculations are estimates and provided by Zillow, Inc. for informational purposes only. Actual amounts may vary.
        HOA fees may include property taxes on listings classified as Co-Ops. Contact the listing agent and/or owner for fee details.
        See how much you could borrow to make a competitive offer.

        Climate risks

        Neighborhood: Maryland Park

        Getting around

        48 / 100
        Car-Dependent
        37 / 100
        Somewhat Bikeable

        Nearby schools

        GreatSchools rating
        Schools provided by the listing agent
        • District: Prince George's County Public Schools

        Source: Bright MLS. This data may not be complete. We recommend contacting the local school district to confirm school assignments for this home.

        A local agent can set up tours, give advice and negotiate with sellers.

        Browse local experts

        Similar homes