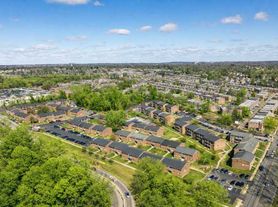
This 3-Bedroom townhouse nestled in the residential neighborhood of Olney, Philadelphia. Offering approximately 1,104 square feet of living space, this two-story home provides comfortable living with convenient access to nearby schools, local amenities, and public transportation. Enjoy nearby green spaces at Awbury Arboretum, while the Philadelphia Museum of Art and historic Old City attractions are just a short drive away. A wonderful opportunity to enjoy neighborhood living with city attractions within reach. This charming home is available NOW, and we are accepting applications today!
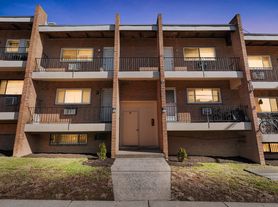
Step inside this charming brick home and be welcomed by its classic exterior, featuring decorative stone accents, a private front lawn, and a welcoming covered entrance. A private rear driveway and integrated garage provide convenient off-street parking and secure access to the home.
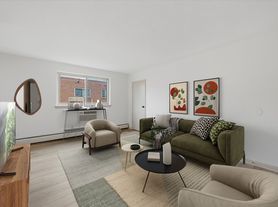
Inside, the bright and inviting living area showcases beautiful parquet hardwood flooring, fresh neutral walls, and large windows that allow plenty of natural light to fill the space. The adjoining dining area features matching hardwood floors, an elegant ceiling light fixture, and convenient access to the kitchen.
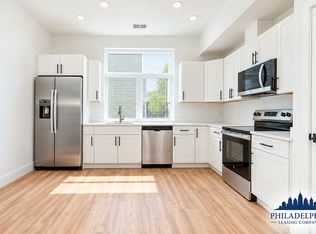
The kitchen offers a warm and functional design with solid-wood cabinetry, ample storage, durable granite-look countertops, and a modern linear mosaic tile backsplash. Equipped with a black gas range and oven, an over-the-range vent hood, and a stainless steel refrigerator, this kitchen provides everything needed for everyday cooking and meal preparation. Easy-to-maintain wood-plank flooring completes the space.
Upstairs, the spacious bedrooms provide a comfortable and relaxing retreat, featuring refinished hardwood floors, crisp white trim, and multiple double-hung windows that bring in plenty of natural light. Deep built-in closets and additional storage nooks offer practical solutions for keeping belongings organized.
The full bathroom combines vintage character with everyday functionality, featuring distinctive blush-pink tiled walls with dark maroon trim accents and geometric-patterned flooring. A full-sized bathtub with an adjustable handheld showerhead, updated gray vanity with modern brushed-metal hardware, and mirrored medicine cabinet complete the space.
The expansive unfinished basement provides additional flexibility and plenty of storage potential, featuring a concrete floor, exposed wood ceiling beams, a utility sink, and convenient interior stair access.
Tenants are responsible for electric, gas, water, and cable/internet in addition to rent each month. Pets are permitted on a case-by-case basis for a $500.00 pet deposit. Pets must be 25 lbs. or less and no aggressive breeds are permitted.
All Bay Management Group Philadelphia residents are automatically enrolled in the Resident Benefits Package (RBP) for $39.95/month, which includes renters insurance, credit building to help boost your credit score with timely rent payments, $1M Identity Protection, HVAC air filter delivery (for applicable properties), move-in concierge service making utility connection and home service setup a breeze during your move-in, our best-in-class resident rewards program, and much more! The Resident Benefits Package is a voluntary program and may be terminated at any time, for any reason, upon thirty (30) days' written notice. Tenants that do not upload their own renters insurance to the Tenant portal 5 days prior to move in will be automatically included in the RBP and the renters insurance program. More details upon application.
Application Qualifications: Minimum monthly income 3 times the tenant's portion of the monthly rent, acceptable rental history, acceptable credit history and acceptable criminal history. More specific information provided with the application.
Townhouse for rent
Townhouse
Available now
Cats, dogs OK
Driveway parking
What's special
Charming brick homeExpansive unfinished basementOver-the-range vent hoodWelcoming covered entrancePrivate front lawnDecorative stone accentsPrivate rear driveway
- 2 days |
- -- |
- -- |
Zillow last checked:
Listing updated:
Travel times

Let’s turn your rent into credit progress
Build credit history with every on-time payment and get credit for the payment you’re already making.
Facts & features
Interior
Bedrooms & bathrooms
- Bedrooms: 3
- Bathrooms: 1
- Full bathrooms: 1
Appliances
- Included: Range Oven
Features
- Has basement: Yes
Interior area
- Total interior livable area: 1,104 sqft
Property
Parking
- Parking features: Driveway
- Details: Contact manager
Features
- Exterior features: Alley Access, Basement, Breed Restrictions, Countertops, Custom Cabinetry, Dog Friendly, Full Bath Tub, Natural Air, Natural Light, Open Layout Living Area, Spacious Bedrooms, Staircase, Weighing 25 Lbs Or Less Are Allowed, Wood-Plank Flooring
Details
- Parcel number: 612487600
Construction
Type & style
- Home type: Townhouse
- Property subtype: Townhouse
Building
Management
- Pets allowed: Yes
Community & HOA
Location
- Region: Philadelphia
Financial & listing details
- Lease term: Contact For Details
Price history
| Date | Event | Price |
|---|---|---|
| 11/9/2026 | Listed for rent | $2,000+42.9%$2/sqft |
Source: Zillow Rentals Report a problem | ||
| 6/13/2023 | Listing removed | -- |
Source: Zillow Rentals Report a problem | ||
| 6/7/2023 | Listed for rent | $1,400$1/sqft |
Source: Zillow Rentals Report a problem | ||
| 12/5/1995 | Sold | $56,900$52/sqft |
Source: Public Record Report a problem | ||