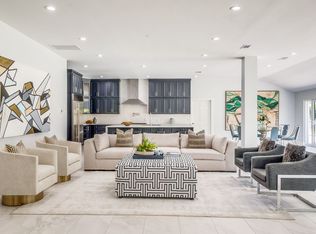
Experience the pinnacle of luxury and innovation in this completely reimagined single-story estate nestled beneath a canopy of mature Live Oaks in the coveted Preston Trails community. Set on more than an acre, this architectural masterpiece was taken down to the slab and rebuilt to the highest standards, blending sophisticated design with cutting-edge efficiency. Every inch of the home is thoughtfully curated—from full foam encapsulation and attic dehumidifiers to tankless water heaters, an electric vehicle charger, and comprehensive surveillance wiring. The state-of-the-art Lutron system seamlessly integrates smart home automation throughout. The chef’s kitchen features top-tier SubZero, Wolf, and Cove appliances-- including two dishwashers--and opens to a stunning great room with 30-foot sliding glass doors. These retract to reveal an expansive 46-foot covered patio designed for all-season entertaining, complete with a stone fireplace, electric screen shades, built-in grill and ice maker, pass-through bar, outdoor shower, and dedicated pool bath with storage. The resort-style backyard has lush landscaping, open grassy areas, and a brand-new 40-foot pool and spa with equipment that is housed in an enclosed structure for protection from the elements. The luxurious primary suite features a cozy den with fireplace and built-ins, a morning bar with beverage fridge, a private screened patio, and a spa-inspired bath adorned with Taj Mahal quartzite. Four spacious secondary bedrooms each include an ensuite bath and custom walk-in closets. Additional highlights include a large entertainment room, private office with built-in safe room, wine room, powder bath, and an oversized utility room. Upstairs, a framed 4,000-square-foot walk-out attic with pre-installed plumbing and electrical offers unlimited expansion potential.
Sold
Price Unknown
5919 Westgrove Dr, Dallas, TX 75248
5beds
5,917sqft
Single Family Residence
Built in 2024
1.1 Acres Lot
$5,161,700 Zestimate®
$--/sqft
$39,663 Estimated rent
Home value
$5,161,700
$4.90M - $5.42M
$39,663/mo
Zestimate® history
Owner options
List your home for rent
$39,663/mo
Rent Zestimate®
Find your next renter with Zillow Rental Manager. Plus, with online applications, you can quickly screen prospective tenants – for free.
$39,663/mo
Rent Zestimate®
Refinance and save
$1,500/mo
Est. payment
Refinancing to a lower rate could help reduce your monthly payments and save thousands over the life of the loan.
$1,500/mo
Est. payment
Explore your selling options
Work with a Zillow partner agent
Leverage their expertise and Zillow's premium Showcase listings to get your home seen by more buyers.
Get startedList with your own agent
Get your home in front of millions of buyers by listing it on Zillow.
Learn how to do itSell it yourself
Take full control of how buyers see your home on Zillow by listing For Sale by Owner (FSBO).
List your homeWhat's special
Dedicated pool bathStone fireplaceCozy den with fireplaceOpen grassy areasResort-style backyardPrivate screened patioWine room
Zillow last checked:
Listing updated:
Listed by:
Angela Taylor 0677605 972-599-7000,
Keller Williams Legacy 972-599-7000
Bought with:
Unrepresented Buyer
NON MLS
Source: NTREIS,MLS#: 20976391
Facts & features
Interior
Bedrooms & bathrooms
- Bedrooms: 5
- Bathrooms: 7
- Full bathrooms: 5
- 1/2 bathrooms: 2
Primary bedroom
- Features: Built-in Features, Closet Cabinetry, Ceiling Fan(s), Dual Sinks, Double Vanity, En Suite Bathroom, Fireplace, Garden Tub/Roman Tub, Linen Closet, Sitting Area in Primary
- Level: First
- Dimensions: 21 x 15
Primary bedroom
- Features: Closet Cabinetry, Ceiling Fan(s), Dual Sinks, Linen Closet, Separate Shower, Walk-In Closet(s)
- Level: First
- Dimensions: 19 x 17
Bedroom
- Features: Ceiling Fan(s), En Suite Bathroom, Split Bedrooms, Walk-In Closet(s)
- Level: First
- Dimensions: 17 x 14
Bedroom
- Features: Ceiling Fan(s), En Suite Bathroom, Split Bedrooms, Walk-In Closet(s)
- Level: First
- Dimensions: 17 x 14
Bedroom
- Features: Ceiling Fan(s), En Suite Bathroom, Split Bedrooms, Walk-In Closet(s)
- Level: First
- Dimensions: 15 x 14
Den
- Features: Built-in Features, Fireplace
- Level: First
- Dimensions: 26 x 14
Dining room
- Level: First
- Dimensions: 17 x 15
Game room
- Level: First
- Dimensions: 17 x 14
Kitchen
- Features: Built-in Features, Dual Sinks, Eat-in Kitchen, Kitchen Island, Pantry, Stone Counters, Walk-In Pantry
- Level: First
- Dimensions: 14 x 25
Living room
- Features: Ceiling Fan(s), Fireplace
- Level: First
- Dimensions: 27 x 25
Living room
- Features: Ceiling Fan(s), Fireplace
- Level: First
- Dimensions: 18 x 24
Media room
- Features: Ceiling Fan(s)
- Level: First
- Dimensions: 17 x 14
Office
- Features: Built-in Features, Ceiling Fan(s), Fireplace
- Level: First
- Dimensions: 15 x 14
Storage room
- Level: Second
- Dimensions: 99 x 99
Utility room
- Features: Built-in Features
- Level: First
- Dimensions: 9 x 12
Other
- Features: Built-in Features
- Level: First
- Dimensions: 14 x 7
Heating
- Central, ENERGY STAR/ACCA RSI Qualified Installation, ENERGY STAR Qualified Equipment, Fireplace(s), Humidity Control, Natural Gas, Zoned
Cooling
- Attic Fan, Central Air, Ceiling Fan(s), Electric, ENERGY STAR Qualified Equipment, Humidity Control, Zoned
Appliances
- Included: Some Gas Appliances, Built-In Gas Range, Built-In Refrigerator, Convection Oven, Double Oven, Dishwasher, Disposal, Gas Range, Gas Water Heater, Ice Maker, Microwave, Plumbed For Gas, Range, Some Commercial Grade, Tankless Water Heater, Vented Exhaust Fan, Wine Cooler
- Laundry: Washer Hookup, Electric Dryer Hookup, Gas Dryer Hookup, Laundry in Utility Room
Features
- Wet Bar, Built-in Features, Cedar Closet(s), Chandelier, Dry Bar, Decorative/Designer Lighting Fixtures, Double Vanity, Eat-in Kitchen, High Speed Internet, In-Law Floorplan, Kitchen Island, Multiple Master Suites, Open Floorplan, Pantry, Smart Home, Cable TV, Walk-In Closet(s), Wired for Sound
- Flooring: Carpet, Ceramic Tile, Hardwood
- Has basement: No
- Number of fireplaces: 2
- Fireplace features: Gas, Gas Log, Heatilator, Living Room, Outside, Insert
Interior area
- Total interior livable area: 5,917 sqft
Property
Parking
- Total spaces: 5
- Parking features: Attached Carport, Additional Parking, Circular Driveway, Concrete, Carport, Door-Multi, Driveway, Epoxy Flooring, Electric Gate, Enclosed, Electric Vehicle Charging Station(s), Garage, Garage Door Opener, Kitchen Level, Garage Faces Rear, Side By Side, Storage, Tandem
- Garage spaces: 3
- Carport spaces: 2
- Covered spaces: 5
- Has uncovered spaces: Yes
Features
- Levels: One
- Stories: 1
- Patio & porch: Rear Porch, Enclosed, Front Porch, Other, Patio, Screened, Side Porch, Covered
- Exterior features: Gas Grill, Outdoor Grill, Outdoor Kitchen, Outdoor Living Area, Outdoor Shower, Private Yard, Rain Gutters
- Has private pool: Yes
- Pool features: Gunite, Heated, In Ground, Outdoor Pool, Pool, Private, Pool Sweep, Pool/Spa Combo
- Fencing: Gate,Metal,Wood
Lot
- Size: 1.1 Acres
- Features: Acreage, Back Yard, Backs to Greenbelt/Park, Greenbelt, Interior Lot, Lawn, Landscaped, Many Trees, Subdivision, Sprinkler System
Details
- Additional structures: Garage(s)
- Parcel number: 00000799804000000
- Other equipment: Dehumidifier, Home Theater
Construction
Type & style
- Home type: SingleFamily
- Architectural style: Detached
- Property subtype: Single Family Residence
Materials
- Foundation: Slab
- Roof: Metal
Condition
- New construction: Yes
- Year built: 2024
Utilities & green energy
- Sewer: Public Sewer
- Water: Public
- Utilities for property: Natural Gas Available, Sewer Available, Separate Meters, Water Available, Cable Available
Community & HOA
Community
- Features: Trails/Paths
- Security: Security System, Carbon Monoxide Detector(s), Fire Alarm, Security Guard, Security Lights
- Subdivision: Preston Trails
HOA
- Has HOA: Yes
- Services included: Association Management, Maintenance Grounds, Security
- HOA fee: $1,500 quarterly
- HOA name: Preston Trail HOA
- HOA phone: 972-943-2868
Location
- Region: Dallas
Financial & listing details
- Tax assessed value: $4,740,610
- Annual tax amount: $38,455
- Date on market: 6/20/2025
- Cumulative days on market: 318 days
- Listing terms: Cash,Conventional,1031 Exchange,VA Loan
- Exclusions: Staging
Price history
| Date | Event | Price |
|---|---|---|
| 3/31/2026 | Sold | -- |
Source: NTREIS #20976391 Report a problem | ||
| 3/15/2026 | Pending sale | $5,500,000$930/sqft |
Source: NTREIS #20976391 Report a problem | ||
| 1/20/2026 | Contingent | $5,500,000$930/sqft |
Source: NTREIS #20976391 Report a problem | ||
| 12/2/2025 | Price change | $5,500,000-1.8%$930/sqft |
Source: NTREIS #20976391 Report a problem | ||
| 9/4/2025 | Price change | $5,600,000-6.6%$946/sqft |
Source: NTREIS #20976391 Report a problem | ||
| 5/29/2025 | Price change | $5,995,000-11.2%$1,013/sqft |
Source: NTREIS #20844465 Report a problem | ||
| 3/7/2025 | Listed for sale | $6,750,000$1,141/sqft |
Source: NTREIS #20844465 Report a problem | ||
| 1/11/2025 | Listing removed | $6,750,000$1,141/sqft |
Source:  Ebby Halliday Realtors #20653037 Report a problem Ebby Halliday Realtors #20653037 Report a problem | ||
| 6/25/2024 | Listed for sale | $6,750,000+36.4%$1,141/sqft |
Source: NTREIS #20653037 Report a problem | ||
| 9/27/2023 | Listing removed | -- |
Source: Ebby Halliday Realtors Report a problem | ||
| 3/21/2023 | Price change | $4,950,000+10%$837/sqft |
Source: NTREIS #20161901 Report a problem | ||
| 10/3/2022 | Listed for sale | $4,500,000$761/sqft |
Source: NTREIS #20161901 Report a problem | ||
Public tax history
| Year | Property taxes | Tax assessment |
|---|---|---|
| 2025 | $105,560 +181.1% | $4,740,610 +175.5% |
| 2024 | $37,546 +67.1% | $1,720,570 +75.7% |
| 2023 | $22,467 +7.1% | $979,050 -26.7% |
| 2022 | $20,969 +2.4% | $1,335,550 +18.5% |
| 2021 | $20,478 -0.8% | $1,127,120 |
| 2020 | $20,653 -0.1% | $1,127,120 |
| 2019 | $20,684 -0.8% | $1,127,120 |
| 2018 | $20,852 +2% | $1,127,120 |
| 2017 | $20,437 +3.6% | $1,127,120 |
| 2016 | $19,726 +3.7% | $1,127,120 +26.2% |
| 2015 | $19,023 | $892,820 |
| 2014 | $19,023 | $892,820 |
| 2013 | -- | -- |
| 2012 | -- | -- |
| 2011 | -- | -- |
| 2010 | -- | -- |
| 2009 | -- | -- |
| 2008 | -- | -- |
| 2007 | -- | -- |
| 2005 | -- | -- |
| 2004 | -- | -- |
| 2003 | -- | -- |
| 2002 | -- | -- |
| 2001 | -- | -- |
Find assessor info on the county website
Neighborhood: 75248
Nearby homes
- $2,130,9005 bd6 ba5.8k sqft5909 Westgrove Dr, Dallas, TX 75248Off Market
- $--5 bd5 ba5.3k sqft5929 Westgrove Dr, Dallas, TX 75248Sold

- $2,800,2005 bd7 ba7.1k sqft16425 Ashbourne Dr, Dallas, TX 75248Off Market
- $4,167,7004 bd4 ba6.6k sqft5920 Westgrove Dr, Dallas, TX 75248Off Market
- $2,614,5005 bd4 ba6k sqft16515 Preston Trail Dr, Dallas, TX 75248Off Market
- $3,428,7006 bd7 ba6.6k sqft16415 Ashbourne Dr, Dallas, TX 75248Off Market
- $5,419,8004 bd4 ba9.5k sqft5910 Westgrove Dr, Dallas, TX 75248Off Market
- $--5 bd8 ba8.8k sqft5930 Westgrove Dr, Dallas, TX 75248Sold
Nearby schools
GreatSchools rating
- 6/10Jerry R Junkins Elementary SchoolGrades: PK-6Distance: 2.9 mi
- 6/10Ewell D Walker Middle SchoolGrades: 7-8Distance: 3.8 mi
- 4/10W T White High SchoolGrades: 9-12Distance: 4.2 mi
Schools provided by the listing agent
- Elementary: Jerry Junkins
- Middle: Walker
- High: White
- District: Dallas ISD
Source: NTREIS. This data may not be complete. We recommend contacting the local school district to confirm school assignments for this home.
Get a cash offer in 3 minutes
Find out how much your home could sell for in as little as 3 minutes with a no-obligation cash offer.
Estimated market value
$5,161,700
Get a cash offer in 3 minutes
Find out how much your home could sell for in as little as 3 minutes with a no-obligation cash offer.
Estimated market value
$5,161,700
- Texas
- Dallas County
- Dallas
- 75248
- 5919 Westgrove Dr
Nearby cities
Nearby neighborhoods
Nearby zip codes
Other Dallas Topics
