Sprawling ranch style home in Preston Trails on 1.1 acre lot. Gorgeous backyard has a saltwater pebble tec pool with amazing waterfall outdoor kitchen-Gazebo. Entertainment style open concept in the main living with peg hardwood floors, beamed ceiling, built-ins and floor to ceiling windows. Updated kitchen boasts travertine floors, skylight, SS appliances. Sunroom off the the oversized master with decorative moulding. Mechanics dream garage.
Sold
Price Unknown
5929 Westgrove Dr, Dallas, TX 75248
5beds
5,316sqft
Single Family Residence
Built in 1973
1.08 Acres Lot
$2,081,400 Zestimate®
$--/sqft
$-- Estimated rent
Home value
$2,081,400
$1.85M - $2.37M
Not available
Zestimate® history
Owner options
List your home for rent
Find your next renter with Zillow Rental Manager. Plus, with online applications, you can quickly screen prospective tenants – for free.
Refinance and save
$5,200/mo
Est. payment
Refinancing to a lower rate could help reduce your monthly payments and save thousands over the life of the loan.
$5,200/mo
Est. payment
Explore your selling options
Work with a Zillow partner agent
Leverage their expertise and Zillow's premium Showcase listings to get your home seen by more buyers.
Get startedList with your own agent
Get your home in front of millions of buyers by listing it on Zillow.
Learn how to do itSell it yourself
Take full control of how buyers see your home on Zillow by listing For Sale by Owner (FSBO).
List your homeWhat's special
Zillow last checked:
Listing updated:
Listed by:
David Nam 0660341 469-879-7507,
EXP REALTY 888-519-7431
Bought with:
Ari Besefki
Opportune Realty
Source: NTREIS,MLS#: 20449078
Facts & features
Interior
Bedrooms & bathrooms
- Bedrooms: 5
- Bathrooms: 5
- Full bathrooms: 5
Primary bedroom
- Features: Sitting Area in Primary, Walk-In Closet(s)
- Level: First
- Dimensions: 21 x 17
Bedroom
- Features: Ceiling Fan(s), En Suite Bathroom
- Level: First
- Dimensions: 16 x 14
Bedroom
- Level: First
- Dimensions: 14 x 13
Bedroom
- Level: First
- Dimensions: 13 x 14
Bedroom
- Level: First
- Dimensions: 12 x 14
Bonus room
- Features: Built-in Features
- Level: First
- Dimensions: 16 x 15
Bonus room
- Level: First
- Dimensions: 23 x 22
Breakfast room nook
- Features: Built-in Features, Eat-in Kitchen
- Level: First
- Dimensions: 12 x 12
Dining room
- Level: First
- Dimensions: 19 x 14
Kitchen
- Features: Breakfast Bar, Built-in Features, Eat-in Kitchen, Kitchen Island, Stone Counters
- Level: First
- Dimensions: 14 x 15
Laundry
- Features: Built-in Features, Stone Counters
- Level: First
- Dimensions: 12 x 8
Living room
- Features: Built-in Features
- Level: First
- Dimensions: 28 x 18
Media room
- Features: Fireplace
- Level: First
Office
- Level: First
- Dimensions: 12 x 12
Office
- Features: Built-in Features
- Level: First
- Dimensions: 8 x 12
Heating
- Natural Gas
Cooling
- Central Air, Ceiling Fan(s), Electric
Appliances
- Included: Built-In Refrigerator, Dishwasher, Disposal, Gas Oven, Microwave, Range, Refrigerator, Some Commercial Grade, Vented Exhaust Fan
- Laundry: Washer Hookup, Electric Dryer Hookup, Gas Dryer Hookup, Laundry in Utility Room
Features
- Wet Bar, Built-in Features, Chandelier, Decorative/Designer Lighting Fixtures, Eat-in Kitchen, Granite Counters, High Speed Internet, Kitchen Island, Cable TV, Vaulted Ceiling(s), Walk-In Closet(s), Wired for Sound
- Windows: Bay Window(s), Shutters
- Has basement: No
- Number of fireplaces: 1
- Fireplace features: Masonry
Interior area
- Total interior livable area: 5,316 sqft
Property
Parking
- Total spaces: 4
- Parking features: Attached Carport, Converted Garage, Door-Single
- Garage spaces: 3
- Carport spaces: 1
- Covered spaces: 4
Features
- Levels: One
- Stories: 1
- Patio & porch: Covered
- Pool features: In Ground, Pool
Lot
- Size: 1.08 Acres
Details
- Parcel number: 00000799801000000
- Other equipment: Home Theater
Construction
Type & style
- Home type: SingleFamily
- Architectural style: Detached
- Property subtype: Single Family Residence
Materials
- Roof: Metal
Condition
- Year built: 1973
Utilities & green energy
- Sewer: Public Sewer
- Water: Public
- Utilities for property: Sewer Available, Water Available, Cable Available
Community & HOA
Community
- Security: Security System, Fire Alarm
- Subdivision: Preston Trls Sec 01
HOA
- Has HOA: Yes
- Services included: Association Management
- HOA fee: $5,200 annually
- HOA name: Preston Trails HOA
Location
- Region: Dallas
Financial & listing details
- Tax assessed value: $1,906,000
- Annual tax amount: $40,540
- Date on market: 10/26/2023
- Cumulative days on market: 308 days
- Listing terms: Cash,Conventional,FHA,VA Loan
Price history
| Date | Event | Price |
|---|---|---|
| 1/16/2025 | Sold | -- |
Source: NTREIS #20449078 Report a problem | ||
| 12/20/2024 | Pending sale | $1,750,000$329/sqft |
Source: NTREIS #20449078 Report a problem | ||
| 12/13/2024 | Contingent | $1,750,000$329/sqft |
Source: NTREIS #20449078 Report a problem | ||
| 12/12/2024 | Price change | $1,750,000-36.4%$329/sqft |
Source: NTREIS #20449078 Report a problem | ||
| 9/30/2024 | Pending sale | $2,750,000$517/sqft |
Source: NTREIS #20449078 Report a problem | ||
| 9/23/2024 | Listing removed | $2,750,000$517/sqft |
Source: NTREIS #20449078 Report a problem | ||
| 8/29/2024 | Contingent | $2,750,000$517/sqft |
Source: NTREIS #20449078 Report a problem | ||
| 3/28/2024 | Price change | $2,750,000-8.3%$517/sqft |
Source: NTREIS #20449078 Report a problem | ||
| 10/26/2023 | Listed for sale | $2,999,000+101.3%$564/sqft |
Source: NTREIS #20449078 Report a problem | ||
| 4/1/2015 | Sold | -- |
Source: Agent Provided Report a problem | ||
| 3/27/2015 | Pending sale | $1,490,000$280/sqft |
Source: Dallas City Center Realtors #13056342 Report a problem | ||
| 2/19/2015 | Price change | $1,490,000-3.9%$280/sqft |
Source: Dallas City Center #13056342 Report a problem | ||
| 11/20/2014 | Listed for sale | $1,549,999-3.1%$292/sqft |
Source: Dallas City Center #13056342 Report a problem | ||
| 10/14/2014 | Listing removed | $1,600,000$301/sqft |
Source: Dallas City Center #12136137 Report a problem | ||
| 5/6/2014 | Listed for sale | $1,600,000$301/sqft |
Source: Dallas City Center #12136137 Report a problem | ||
Public tax history
| Year | Property taxes | Tax assessment |
|---|---|---|
| 2025 | $37,311 -11% | $1,906,000 +1.6% |
| 2024 | $41,930 +12.7% | $1,876,050 +15.7% |
| 2023 | $37,206 -8.6% | $1,621,340 |
| 2022 | $40,702 +6.2% | $1,621,340 +11.6% |
| 2021 | $38,316 -2.8% | $1,452,450 |
| 2020 | $39,403 -0.8% | $1,452,450 |
| 2019 | $39,704 -3.9% | $1,452,450 |
| 2018 | $41,326 +4.6% | $1,452,450 |
| 2017 | $39,495 0% | $1,452,450 |
| 2016 | $39,496 +79% | $1,452,450 +12.3% |
| 2015 | $22,068 | $1,293,840 +26.4% |
| 2014 | $22,068 | $1,023,930 |
| 2013 | -- | -- |
| 2012 | -- | -- |
| 2011 | -- | -- |
| 2010 | -- | -- |
| 2009 | -- | -- |
| 2008 | -- | -- |
| 2007 | -- | -- |
| 2005 | -- | -- |
| 2004 | -- | -- |
| 2003 | -- | -- |
| 2002 | -- | -- |
| 2001 | -- | -- |
Find assessor info on the county website
Neighborhood: 75248
Nearby homes
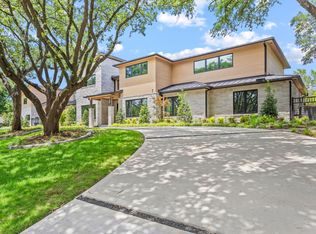
- $--5 bd7 ba5.9k sqft5919 Westgrove Dr, Dallas, TX 75248Sold
- $3,499,9006 bd7 ba6.6k sqft16415 Ashbourne Dr, Dallas, TX 75248Off Market

- $--5 bd8 ba8.8k sqft5930 Westgrove Dr, Dallas, TX 75248Sold
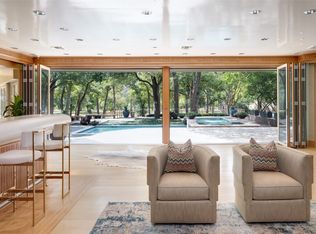
- $3,577,5005 bd4 ba5k sqft5940 Westgrove Dr, Dallas, TX 75248Off Market

- $100-- bd-- ba-- sqft5950 Westgrove Cir, Dallas, TX 75248Off Market
- $2,125,5005 bd6 ba5.8k sqft5909 Westgrove Dr, Dallas, TX 75248Off Market
- $2,826,6005 bd7 ba7.1k sqft16425 Ashbourne Dr, Dallas, TX 75248Off Market
- $100-- bd-- ba-- sqft5944 Westgrove Dr, Dallas, TX 75248Off Market
Nearby schools
GreatSchools rating
- 6/10Jerry R Junkins Elementary SchoolGrades: PK-6Distance: 2.9 mi
- 6/10Ewell D Walker Middle SchoolGrades: 7-8Distance: 3.8 mi
- 4/10W T White High SchoolGrades: 9-12Distance: 4.2 mi
Schools provided by the listing agent
- Elementary: Jerry Junkins
- Middle: Walker
- High: White
- District: Dallas ISD
Source: NTREIS. This data may not be complete. We recommend contacting the local school district to confirm school assignments for this home.
Get a cash offer in 3 minutes
Find out how much your home could sell for in as little as 3 minutes with a no-obligation cash offer.
Estimated market value
$2,081,400
Get a cash offer in 3 minutes
Find out how much your home could sell for in as little as 3 minutes with a no-obligation cash offer.
Estimated market value
$2,081,400
- Texas
- Dallas County
- Dallas
- 75248
- 5929 Westgrove Dr
