Multiple Offers received; Highest & Best by Tuesday, 5/13/25, 5 p.m. Don't miss your chance to own this stylish, move-in-ready Mid-Century Modern California Ranch in Biltmore (blocks from Honey Lake and Biltmore Country Club)! This beautifully updated home blends classic charm with modern upgrades-over $100,000 in improvements in recent years: 2025 - Reverse osmosis water filtration system at the kitchen sink; 2024 - New furnace, central air conditioning, and hot water heater installed; 2023 - New asphalt driveway and culvert done - room for parking four cars! 2021 - New front and side picture windows installed, fully remodeled main bathroom, electric fireplace, and dry bar; 2019 - Full roof tear-off; Spacious mudroom/craft room off the garage - tons of storage! Garage features epoxy flooring; SimpliSafe security system with motion sensors and cameras conveys with home; Samsung "The Frame" television conveys with home; Kitchen equipped with a gas stove, hooded microwave, and modern appliances, including a Bosch dishwasher; Accessibility-Friendly Features include: Walk-in shower with two shower heads and grab bar; Gorgeous wood floors, a wood-burning fireplace, a huge covered (and semi-private) front porch, an open floor plan, and low taxes make this home even more attractive! And just 10 minutes to Metra station!
Closed
$507,000
592 Eton Dr, North Barrington, IL 60010
3beds
1,740sqft
Single Family Residence
Built in 1953
0.42 Acres Lot
$539,400 Zestimate®
$291/sqft
$3,686 Estimated rent
Home value
$539,400
$485,000 - $599,000
$3,686/mo
Zestimate® history
Owner options
List your home for rent
$3,686/mo
Rent Zestimate®
Find your next renter with Zillow Rental Manager. Plus, with online applications, you can quickly screen prospective tenants – for free.
$3,686/mo
Rent Zestimate®
Refinance and save
$3,873/mo
Est. payment
Refinancing to a lower rate could help reduce your monthly payments and save thousands over the life of the loan.
$3,873/mo
Est. payment
Explore your selling options
Work with a Zillow partner agent
Leverage their expertise and Zillow's premium Showcase listings to get your home seen by more buyers.
Get startedList with your own agent
Get your home in front of millions of buyers by listing it on Zillow.
Learn how to do itSell it yourself
Take full control of how buyers see your home on Zillow by listing For Sale by Owner (FSBO).
List your homeWhat's special
Wood-burning fireplaceElectric fireplaceModern appliancesBosch dishwasherOpen floor planDry barTons of storage
Zillow last checked:
Listing updated:
Listed by:
Audrey Helminiak 847-381-1855,
Baird & Warner
Bought with:
Michael Graff
Compass
Source: MRED as distributed by MLS GRID,MLS#: 12334151
Facts & features
Interior
Bedrooms & bathrooms
- Bedrooms: 3
- Bathrooms: 2
- Full bathrooms: 1
- 1/2 bathrooms: 1
Rooms
- Room types: Mud Room
Primary bedroom
- Features: Flooring (Hardwood), Bathroom (Half)
- Level: Main
- Area: 216 Square Feet
- Dimensions: 18X12
Bedroom 2
- Features: Flooring (Carpet)
- Level: Main
- Area: 144 Square Feet
- Dimensions: 12X12
Bedroom 3
- Features: Flooring (Carpet)
- Level: Main
- Area: 120 Square Feet
- Dimensions: 12X10
Dining room
- Features: Flooring (Hardwood)
- Level: Main
- Area: 63 Square Feet
- Dimensions: 9X7
Family room
- Features: Flooring (Hardwood)
- Level: Main
- Area: 240 Square Feet
- Dimensions: 24X10
Kitchen
- Features: Kitchen (Eating Area-Breakfast Bar, Pantry-Closet), Flooring (Hardwood)
- Level: Main
- Area: 108 Square Feet
- Dimensions: 12X9
Living room
- Features: Flooring (Hardwood)
- Level: Main
- Area: 312 Square Feet
- Dimensions: 24X13
Mud room
- Level: Main
- Area: 60 Square Feet
- Dimensions: 12X5
Heating
- Natural Gas, Forced Air
Cooling
- Central Air
Appliances
- Included: Microwave, Dishwasher, Refrigerator, Bar Fridge, Washer, Dryer, Stainless Steel Appliance(s), Wine Refrigerator
- Laundry: Electric Dryer Hookup, In Unit
Features
- Cathedral Ceiling(s), Dry Bar
- Flooring: Hardwood
- Windows: Screens
- Basement: None
- Attic: Unfinished
- Number of fireplaces: 2
- Fireplace features: Wood Burning, Attached Fireplace Doors/Screen, Electric, Includes Accessories, Family Room, Living Room
Interior area
- Total structure area: 0
- Total interior livable area: 1,740 sqft
Property
Parking
- Total spaces: 2
- Parking features: Asphalt, Garage Door Opener, On Site, Garage Owned, Attached, Garage
- Attached garage spaces: 2
- Has uncovered spaces: Yes
Accessibility
- Accessibility features: Bath Grab Bars, Other, Accessible Full Bath, Customized Wheelchair Accessible, Disability Access
Features
- Stories: 1
- Patio & porch: Patio, Porch
- Has view: Yes
Lot
- Size: 0.42 Acres
- Dimensions: 127 X 135 X 132 X 135
- Features: Wooded, Mature Trees, Views
Details
- Additional structures: Workshop, Shed(s)
- Parcel number: 13142060130000
- Special conditions: None
- Other equipment: Water-Softener Owned, TV-Cable, Ceiling Fan(s)
Construction
Type & style
- Home type: SingleFamily
- Architectural style: Ranch
- Property subtype: Single Family Residence
Materials
- Masonite
- Foundation: Concrete Perimeter
- Roof: Asphalt
Condition
- New construction: No
- Year built: 1953
Utilities & green energy
- Electric: Circuit Breakers
- Sewer: Septic Tank
- Water: Well
Community & HOA
Community
- Features: Park, Street Paved
- Security: Security System, Carbon Monoxide Detector(s)
- Subdivision: Biltmore
HOA
- Services included: None
Location
- Region: North Barrington
Financial & listing details
- Price per square foot: $291/sqft
- Tax assessed value: $296,168
- Annual tax amount: $6,188
- Date on market: 5/9/2025
- Listing terms: Conventional
- Ownership: Fee Simple
Price history
| Date | Event | Price |
|---|---|---|
| 7/3/2025 | Sold | $507,000+10.2%$291/sqft |
Source:  MRED as distributed by MLS GRID #12334151 Report a problem MRED as distributed by MLS GRID #12334151 Report a problem | ||
| 5/14/2025 | Contingent | $460,000$264/sqft |
Source: MRED as distributed by MLS GRID #12334151 Report a problem | ||
| 5/9/2025 | Listed for sale | $460,000+48.4%$264/sqft |
Source: MRED as distributed by MLS GRID #12334151 Report a problem | ||
| 2/2/2016 | Listing removed | $310,000$178/sqft |
Source: RE/MAX Advantage Realty #08807380 Report a problem | ||
| 11/25/2015 | Price change | $310,000-3.1%$178/sqft |
Source: RE/MAX Advantage Realty #08807380 Report a problem | ||
| 7/16/2015 | Listed for sale | $319,900$184/sqft |
Source: RE/MAX Advantage Realty #08807380 Report a problem | ||
| 7/1/2015 | Pending sale | $319,900$184/sqft |
Source: RE/MAX Advantage Realty #08807380 Report a problem | ||
| 6/2/2015 | Price change | $319,900-3.1%$184/sqft |
Source: RE/MAX Advantage Realty #08807380 Report a problem | ||
| 12/31/2014 | Price change | $330,000-2.9%$190/sqft |
Source: ReMax Advantage Realty #08807380 Report a problem | ||
| 10/13/2014 | Listed for sale | $340,000+10.6%$195/sqft |
Source: Owner Report a problem | ||
| 1/16/2007 | Sold | $307,500+45.7%$177/sqft |
Source: MRED as distributed by MLS GRID #06332129 Report a problem | ||
| 5/24/2000 | Sold | $211,000+24.9%$121/sqft |
Source: Public Record Report a problem | ||
| 6/18/1998 | Sold | $169,000$97/sqft |
Source: Public Record Report a problem | ||
Public tax history
| Year | Property taxes | Tax assessment |
|---|---|---|
| 2024 | $6,202 +0.9% | $141,911 +43.8% |
| 2023 | $6,147 -0.7% | $98,713 +5.5% |
| 2022 | $6,188 +1.3% | $93,567 +1.5% |
| 2021 | $6,110 +2.8% | $92,149 +2% |
| 2020 | $5,943 -3.1% | $90,302 -4.2% |
| 2019 | $6,135 +12.8% | $94,265 +7.2% |
| 2018 | $5,439 | $87,926 +2.1% |
| 2017 | $5,439 +7.7% | $86,159 +3.9% |
| 2016 | $5,048 -11.6% | $82,909 +6.6% |
| 2015 | $5,711 +0.3% | $77,761 -5.1% |
| 2014 | $5,696 +3.1% | $81,938 -1.7% |
| 2012 | $5,526 +16.9% | $83,346 -0.7% |
| 2011 | $4,727 -10.3% | $83,898 -13.8% |
| 2010 | $5,267 0% | $97,319 -6.4% |
| 2009 | $5,268 +4.8% | $103,973 |
| 2008 | $5,029 -6.5% | $103,973 +4.9% |
| 2006 | $5,380 +11% | $99,088 |
| 2005 | $4,845 +2.6% | -- |
| 2004 | $4,720 +6.7% | -- |
| 2003 | $4,423 +1.9% | -- |
| 2002 | $4,342 +2.1% | -- |
| 2001 | $4,251 +13.7% | $73,284 +4.4% |
| 2000 | $3,738 | $70,189 |
Find assessor info on the county website
Neighborhood: 60010
Nearby homes
- $477,900-- bd2 ba1.6k sqft588 Eton Dr, North Barrington, IL 60010Off Market
- $476,800-- bd2 ba1.2k sqft595 Brookside Rd, North Barrington, IL 60010Off Market
- $450,0003 bd2 ba1.8k sqft598 Eton Dr, North Barrington, IL 60010For Sale
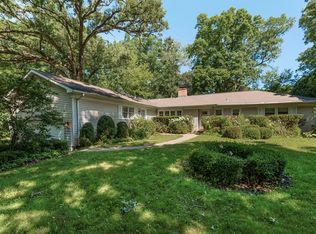
- $351,300-- bd1 ba1.2k sqft591 Brookside Rd, North Barrington, IL 60010Off Market
- $501,3003 bd2 ba2.1k sqft589 Eton Dr, North Barrington, IL 60010Off Market
- $20,945-- bd-- ba-- sqft589 Eton Dr, North Barrington, IL 60010Off Market
- $689,0004 bd3 ba3k sqft601 Brookside Rd, North Barrington, IL 60010For Sale
- $41,356-- bd-- ba-- sqft597 Eton Dr, North barrington, IL 60010Off Market
Nearby schools
GreatSchools rating
- 9/10North Barrington Elementary SchoolGrades: K-5Distance: 0.5 mi
- 8/10Barrington Middle School- Prairie CampusGrades: 6-8Distance: 5.4 mi
- 10/10Barrington High SchoolGrades: 9-12Distance: 3.6 mi
Schools provided by the listing agent
- Elementary: North Barrington Elementary Scho
- Middle: Barrington Middle School-Prairie
- High: Barrington High School
- District: 220
Source: MRED as distributed by MLS GRID. This data may not be complete. We recommend contacting the local school district to confirm school assignments for this home.
Get a cash offer in 3 minutes
Find out how much your home could sell for in as little as 3 minutes with a no-obligation cash offer.
Estimated market value
$539,400
Get a cash offer in 3 minutes
Find out how much your home could sell for in as little as 3 minutes with a no-obligation cash offer.
Estimated market value
$539,400
- Illinois
- Lake County
- North Barrington
- 60010
- 592 Eton Dr
Nearby cities
Nearby zip codes
Other North Barrington Topics
- Apartments for Rent in 60010
- Houses for Sale in 60010
- Houses for Rent in 60010
- 60010 Real Estate
- North Barrington Condos
- Houses for Sale in North Barrington
- Newest Listings in North Barrington
- North Barrington Home Values
- North Barrington Real Estate Agents
- North Barrington Refinance
- North Barrington Mortgage Rates
