Welcome to the gracious living, this 1940's home @ 598 Eton Drive located in Biltmore Country Club Estates. This charming, quality-built, ranch-style home offers 3 bedrooms, 1.1 baths, 2 wood burning fireplaces, pine paneled library/family room, custom crown moldings throughout, hardwood floors and green marble in bath. An abundance of natural light with the opportunity to personalize it to your style. A custom-designed kitchen with an 8' library table and a farmhouse sink. This island includes an eating area and a view to the gardens thru the French doors. A sub-zero fridge, and butler's pantry w/ pull out cabinetry, brass bar sink, Miele DW, UC bev fridge. Delft tile, a chicken-wire French door cabinet and ceiling ht. cabinets,and Teak counters complete this prep area. There is a special niche for the microwave/toaster and table linens storage below. The Viking range is flanked by painted French door cabinetry w/interior lighting and beadboard backs. White marble counters and backsplash with a classic hood becomes the family gathering center. And a wall-in pantry! English wallcoverings in the entry, and luxury papers are in both baths. This home is in a professionally landscaped setting with private terraces, formal gardens and French doors in the main bedroom to a pea-gravel terrace for morning coffee. There's easy access to parks, Indian walking trails, shopping, and great schools. It's a practical floor plan for easy living or gracious entertaining for a family, or downsizers. This is a wonderful place to call your Home!
Contingent
$450,000
598 Eton Dr, North Barrington, IL 60010
3beds
1,859sqft
:
Get pre-qualified$3,226/mo
Single Family Residence
Built in 1945
0.59 Acres Lot
$-- Zestimate®
$242/sqft
$-- HOA
What's special
Classic hoodProfessionally landscaped settingFarmhouse sinkPrivate terracesCustom crown moldings throughoutWall-in pantryCustom-designed kitchen
- --
- on Zillow |
- 229
- views |
- 7
- saves |
Likely to sell faster than
Zillow last checked:
Listing updated:
Listed by:
Dean Tubekis 847-541-5000,
Coldwell Banker Realty
Source: MRED as distributed by MLS GRID,MLS#: 12668643
Facts & features
Interior
Bedrooms & bathrooms
- Bedrooms: 3
- Bathrooms: 2
- Full bathrooms: 1
- 1/2 bathrooms: 1
Rooms
- Room types: Foyer, Pantry
Primary bedroom
- Features: Flooring (Hardwood)
- Level: Main
- Area: 182 Square Feet
- Dimensions: 13X14
Bedroom 2
- Features: Flooring (Hardwood)
- Level: Main
- Area: 154 Square Feet
- Dimensions: 11X14
Bedroom 3
- Features: Flooring (Hardwood)
- Level: Main
- Area: 100 Square Feet
- Dimensions: 10X10
Family room
- Features: Flooring (Hardwood)
- Level: Main
- Area: 320 Square Feet
- Dimensions: 16X20
Foyer
- Features: Flooring (Hardwood)
- Level: Main
- Area: 44 Square Feet
- Dimensions: 4X11
Kitchen
- Features: Flooring (Hardwood)
- Level: Main
- Area: 228 Square Feet
- Dimensions: 19X12
Laundry
- Features: Flooring (Vinyl)
- Level: Main
- Area: 81 Square Feet
- Dimensions: 9X9
Living room
- Features: Flooring (Hardwood)
- Level: Main
- Area: 368 Square Feet
- Dimensions: 23X16
Pantry
- Features: Flooring (Other)
- Level: Main
- Area: 18 Square Feet
- Dimensions: 6X3
Heating
- Forced Air
Cooling
- Central Air
Appliances
- Included: Range, Microwave, Dishwasher, Refrigerator, Washer, Dryer, Water Softener Owned
Features
- Basement: None
- Number of fireplaces: 2
- Fireplace features: Family Room, Living Room
Interior area
- Total structure area: 0
- Total interior livable area: 1,859 sqft
Property
Parking
- Total spaces: 2
- Parking features: Yes, Garage Owned, Attached, Garage
- Attached garage spaces: 2
Accessibility
- Accessibility features: No Disability Access
Features
- Stories: 1
Lot
- Size: 0.59 Acres
- Dimensions: 177x135x168x135
Details
- Parcel number: 13142060120000
- Special conditions: None
Construction
Type & style
- Home type: SingleFamily
- Architectural style: Ranch
- Property subtype: Single Family Residence
Materials
- Vinyl Siding
Condition
- New construction: No
- Year built: 1945
Utilities & green energy
- Sewer: Septic Tank
- Water: Well
Community & HOA
HOA
- Services included: None
Location
- Region: North Barrington
Financial & listing details
- Price per square foot: $242/sqft
- Tax assessed value: $315,764
- Annual tax amount: $6,567
- Date on market: 6/26/2026
- Ownership: Fee Simple
Estimated market value
Not available
Estimated sales range
Not available
Not available
Price history
| Date | Event | Price |
|---|---|---|
| 4/20/2005 | Sold | $344,000+119.6%$185/sqft |
Source: Public Record Report a problem | ||
| 11/6/1997 | Sold | $156,666-7.3%$84/sqft |
Source: Public Record Report a problem | ||
| 9/8/1995 | Sold | $169,000$91/sqft |
Source: Public Record Report a problem | ||
Public tax history
| Year | Property taxes | Tax assessment |
|---|---|---|
| 2024 | $6,102 +1.4% | $111,601 +6% |
| 2023 | $6,017 -12.9% | $105,244 +5.5% |
| 2022 | $6,908 +1.4% | $99,757 -6.9% |
| 2021 | $6,815 +2.8% | $107,163 +2% |
| 2020 | $6,627 -2.9% | $105,015 -3.8% |
| 2019 | $6,825 +7.2% | $109,144 +2% |
| 2018 | $6,368 | $107,003 +2% |
| 2017 | $6,368 +2.1% | $104,854 +3.9% |
| 2016 | $6,235 +5% | $100,899 +6.6% |
| 2015 | $5,941 +0.3% | $94,634 +11.3% |
| 2014 | $5,925 +3.1% | $84,994 -1.7% |
| 2012 | $5,748 -5.5% | $86,455 -18.6% |
| 2011 | $6,082 -4.8% | $106,275 -9% |
| 2010 | $6,390 +0% | $116,816 -6.4% |
| 2009 | $6,388 +4.8% | $124,804 |
| 2008 | $6,093 +18.2% | $124,804 +4.9% |
| 2006 | $5,156 +11.4% | $118,940 |
| 2005 | $4,627 +2.9% | -- |
| 2004 | $4,496 +5% | -- |
| 2003 | $4,281 +2.1% | -- |
| 2002 | $4,192 +2.6% | -- |
| 2001 | $4,086 +14% | $73,940 +4.4% |
| 2000 | $3,585 | $70,817 |
Find assessor info on the county website
Monthly payment
Est. payment
Payment breakdown
Explore the cost of this home by adjusting the details. Changes won't be saved.Climate risks
Neighborhood: 60010
Nearby schools
GreatSchools rating
- 9/10North Barrington Elementary SchoolGrades: K-5Distance: 0.5 mi
- 8/10Barrington Middle School- Prairie CampusGrades: 6-8Distance: 5.4 mi
- 10/10Barrington High SchoolGrades: 9-12Distance: 3.6 mi
Schools provided by the listing agent
- Elementary: North Barrington Elementary Scho
- Middle: Barrington Middle School-Prairie
- High: Barrington High School
- District: 220
Source: MRED as distributed by MLS GRID. This data may not be complete. We recommend contacting the local school district to confirm school assignments for this home.
- $699,0004 bd3 ba3.3k sqft600 Eton Dr, North Barrington, IL 60010Sold
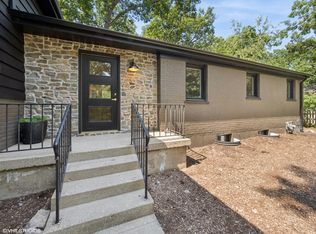
- $689,0004 bd3 ba3k sqft601 Brookside Rd, North Barrington, IL 60010For Sale
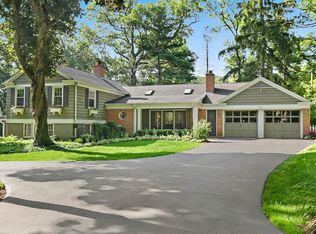
- $544,6004 bd2 ba3k sqft597 Eton Dr, North Barrington, IL 60010Off Market
- $41,356-- bd-- ba-- sqft597 Eton Dr, North barrington, IL 60010Off Market
- $507,0003 bd2 ba1.7k sqft592 Eton Dr, North Barrington, IL 60010Sold
- $585,9003 bd2 ba3.1k sqft606 Eton Dr, North Barrington, IL 60010Off Market
- $553,8003 bd3 ba1.9k sqft605 Eton Dr, North Barrington, IL 60010Off Market
- $562,4003 bd3 ba1.9k sqft605 Eton Dr, North Barrington, IL 60010Off Market
A local agent can set up tours, give advice and negotiate with sellers.
A local lender can help you make sure your offer is ready when you are.
Similar homes
- $460,0003 bd2 ba1.3k sqft209 Eastwood Ct, Port Barrington, IL 60010Price Change
 MLS ID #12691917, Donna Catanese, GMC Realty LTD. MRED as distributed by MLS GRID
 - $550,0003 bd2 ba1.1k sqft236 Monument Ave, Barrington, IL 60010New
 MLS ID #12723220, Kinga Korpacz, ABR,BPOR,CRS,E-PRO,GRI,RSPS,SFR,SRS, Exit Realty Redefined. MRED as distributed by MLS GRID
 - $575,0003 bd3 ba1.9k sqft61 Timberlake Rd, Barrington, IL 60010Price Change
 MLS ID #12651412, Jacqueline Harding, ABR, Berkshire Hathaway HomeServices Starck Real Estate. MRED as distributed by MLS GRID
 - $515,0004 bd3 ba2.5k sqft255 W Ln, Lake Zurich, IL 60047New
 MLS ID #12722915, Samantha Kalamaras, SFR, @properties Christie's International Real Estate. MRED as distributed by MLS GRID
 - $395,0003 bd2 ba1.5k sqft834 Forest Ave, Elgin, IL 60120NewMLS ID #12724020, Noreen Plaga, ABR, HomeSmart Connect LLC. MRED as distributed by MLS GRID
- $425,0003 bd3 ba2.5k sqft3411 E Crystal Lake Ave, Crystal Lake, IL 60014ActiveMLS ID #12689541, Susie Covey, Berkshire Hathaway HomeServices Starck Real Estate. MRED as distributed by MLS GRID
- $485,0004 bd3 ba1.7k sqft705 Northview Ln, Hoffman Estates, IL 60169NewMLS ID #12692568, Dawn Larsen, ABR, Baird & Warner. MRED as distributed by MLS GRID
- $336,0005 bd3 ba1.6k sqft104 Channel Dr, Port Barrington, IL 60010ActiveMLS ID #12707387, Andrew Congenie, Compass. MRED as distributed by MLS GRID
- $425,0003 bd2 ba1.7k sqft512 Barrington Ave, Dundee, IL 60118ActiveMLS ID #12718034, Amy Foote, ABR,GRI,SFR, Compass. MRED as distributed by MLS GRID
- $549,0004 bd3 ba2.4k sqft52 Deerpath Rd, Deer Park, IL 60010ActiveMLS ID #12681364, Danny Olsen, SFR, Coldwell Banker Realty. MRED as distributed by MLS GRID
- $420,0003 bd3 ba1.2k sqft281 Diamond Head Dr, Des Plaines, IL 60018NewMLS ID #12723393, Katie Mihelich, CSC, Coldwell Banker Real Estate Group. MRED as distributed by MLS GRID
- $340,0003 bd1 ba1.3k sqft26797 W Longwood Dr, Ingleside, IL 60041NewMLS ID #12724562, Taylor O'Neill, Real Broker, LLC. MRED as distributed by MLS GRID
- $575,0003 bd4 ba1.5k sqft351 N Brockway St, Palatine, IL 60067NewMLS ID #12722977, Michael Herrick, Redfin Corporation. MRED as distributed by MLS GRID
- $640,0003 bd2 ba1.7k sqft344 Wisconsin Ave, Barrington, IL 60010ActiveMLS ID #12665224, Helen Edwards, Baird & Warner. MRED as distributed by MLS GRID
- $500,0004 bd4 ba2.1k sqft400 Cross Arm Dr, Grayslake, IL 60030NewMLS ID #12723821, Jodi Cinq-Mars, Keller Williams North Shore West. MRED as distributed by MLS GRID
- $399,0003 bd3 ba1.8k sqft807 S Sheridan Dr, Bartlett, IL 60103NewMLS ID #12692410, Michelle Reyes, Inspire Realty Group LLC. MRED as distributed by MLS GRID
- $414,9003 bd3 ba1.7k sqft3315 Riverdale Rd, McHenry, IL 60051ActiveMLS ID #12601858, Dena Fischer, SRES, Weichert, Realtors - Homes by Presto. MRED as distributed by MLS GRID
- $483,5005 bd4 ba2.3k sqft1093 W Stone Creek Cir, Crystal Lake, IL 60014ActiveMLS ID #12713977, Katy Mele, Coldwell Banker Realty. MRED as distributed by MLS GRID
- $485,0003 bd2 ba1.6k sqft1340 E Rosita Dr, Palatine, IL 60074ActiveMLS ID #12716961, Sarah Leonard, E-PRO, Legacy Properties, A Sarah Leonard Company, LLC. MRED as distributed by MLS GRID
- $409,9003 bd2 ba1.6k sqft1215 Forest Dr, Elgin, IL 60123ActiveMLS ID #12713569, Alex Harding, Inspire Realty Group LLC. MRED as distributed by MLS GRID
