Designer Masterpiece in Biltmore Subdivision Discover this exceptional home, perfectly set on nearly half an acre of tranquility and privacy-yet still offering a cozy suburban vibe. Thoughtfully designed this year to feature what trending & timeless. Seamlessly with the dramatic natural surroundings, it reflects a vision inspired by Frank Lloyd Wright while capturing the warm, welcoming feel of Aspen. The kitchen featuring a wide open concept, was designed to intentionally to capture views of the beautiful yard, tall oak trees, inviting patio, and the sunroom overlooking nature making it the back drop of every room. Inside, every detail feels curated: honed stone countertops, custom-colored oak floors, a farmhouse brass sink, and an amazing sunroom with Pine bead board ceiling. Brand-new Climate Guard windows bring the outdoors in, framing serene views of mature trees and lush landscaping, creating a true sense of harmony with nature. All bedrooms are generously sized, including a primary suite with a private bath. Each bathroom has been tastefully renovated with timeless terra-cotta tiles and pendant lighting, blending style and function to perfection. Extensively renovated in 2024-2025, the home features a brand-new kitchen, updated baths, new appliances, cabinetry, HVAC, windows, hot water tank, whole-house water filtration, lighting, fresh paint, new flooring and doors, and striking stone exterior-truly too many updates to list. Be sure not to forget the Colossal garage. It is the perfect size for; recreational vehicles, outdoor toys & gear & lake & road toys. See floor plan on the depth of the oversized garage you can potentially fit four cars tandem depending on the size of vehicles. All this, plus top-rated schools, nearby Eaton Park, downtown Barrington, restaurants, shopping, and every suburban convenience imaginable-making this a timeless home designed for living beautifully. NOTE: LOW TAXES.
Closed
$699,000
600 Eton Dr, North Barrington, IL 60010
4beds
3,338sqft
Single Family Residence
Built in 1959
0.39 Acres Lot
$704,500 Zestimate®
$209/sqft
$4,705 Estimated rent
Home value
$704,500
$634,000 - $782,000
$4,705/mo
Zestimate® history
Owner options
List your home for rent
$4,705/mo
Rent Zestimate®
Find your next renter with Zillow Rental Manager. Plus, with online applications, you can quickly screen prospective tenants – for free.
$4,705/mo
Rent Zestimate®
Refinance and save
$5,287/mo
Est. payment
Refinancing to a lower rate could help reduce your monthly payments and save thousands over the life of the loan.
$5,287/mo
Est. payment
Explore your selling options
Work with a Zillow partner agent
Leverage their expertise and Zillow's premium Showcase listings to get your home seen by more buyers.
Get startedList with your own agent
Get your home in front of millions of buyers by listing it on Zillow.
Learn how to do itSell it yourself
Take full control of how buyers see your home on Zillow by listing For Sale by Owner (FSBO).
List your homeWhat's special
Farmhouse brass sinkLush landscapingWhole-house water filtrationFresh paintUpdated bathsStriking stone exteriorHot water tank
Zillow last checked:
Listing updated:
Listed by:
Maria Karis 847-724-5800,
Coldwell Banker Realty
Bought with:
Patryk Jacyniewicz
Fathom Realty IL LLC
Source: MRED as distributed by MLS GRID,MLS#: 12426645
Facts & features
Interior
Bedrooms & bathrooms
- Bedrooms: 4
- Bathrooms: 3
- Full bathrooms: 2
- 1/2 bathrooms: 1
Rooms
- Room types: Foyer, Screened Porch, Recreation Room, Utility Room-Lower Level, Other Room
Primary bedroom
- Features: Bathroom (Full)
- Level: Second
- Area: 225 Square Feet
- Dimensions: 15X15
Bedroom 2
- Level: Second
- Area: 169 Square Feet
- Dimensions: 13X13
Bedroom 3
- Level: Second
- Area: 187 Square Feet
- Dimensions: 11X17
Bedroom 4
- Level: Second
- Area: 176 Square Feet
- Dimensions: 11X16
Dining room
- Level: Main
Family room
- Level: Lower
- Area: 391 Square Feet
- Dimensions: 23X17
Foyer
- Level: Main
- Area: 40 Square Feet
- Dimensions: 8X5
Kitchen
- Level: Main
- Area: 308 Square Feet
- Dimensions: 22X14
Laundry
- Level: Main
- Area: 72 Square Feet
- Dimensions: 8X9
Living room
- Level: Main
- Area: 320 Square Feet
- Dimensions: 20X16
Other
- Level: Basement
- Area: 42 Square Feet
- Dimensions: 3X14
Recreation room
- Level: Basement
- Area: 874 Square Feet
- Dimensions: 38X23
Screened porch
- Level: Main
- Area: 312 Square Feet
- Dimensions: 12X26
Other
- Level: Basement
- Area: 40 Square Feet
- Dimensions: 5X8
Heating
- Natural Gas
Cooling
- Central Air, Zoned, Dual
Appliances
- Laundry: Main Level, Sink
Features
- Open Floorplan, Dining Combo, Granite Counters, Replacement Windows, Quartz Counters
- Flooring: Hardwood
- Windows: Replacement Windows, Aluminum Frames, Screens
- Basement: Partially Finished,Full
- Attic: Interior Stair,Unfinished
- Number of fireplaces: 1
- Fireplace features: Wood Burning, Living Room
Interior area
- Total structure area: 0
- Total interior livable area: 3,338 sqft
Property
Parking
- Total spaces: 4
- Parking features: Yes, Garage Owned, Attached, Garage
- Attached garage spaces: 4
Accessibility
- Accessibility features: No Disability Access
Features
- Levels: Tri-Level
Lot
- Size: 0.39 Acres
- Dimensions: 135 X 125
Details
- Parcel number: 13142060110000
- Special conditions: None
Construction
Type & style
- Home type: SingleFamily
- Property subtype: Single Family Residence
Materials
- Brick, Cedar
Condition
- New construction: No
- Year built: 1959
- Major remodel year: 2025
Utilities & green energy
- Electric: 150 Amp Service
- Sewer: Septic Tank
- Water: Well
Community & HOA
Community
- Features: Water Rights
- Subdivision: Biltmore
HOA
- Services included: None
Location
- Region: North Barrington
Financial & listing details
- Price per square foot: $209/sqft
- Tax assessed value: $177,984
- Annual tax amount: $4,056
- Date on market: 7/23/2025
- Listing terms: Lease Purchase
- Ownership: Fee Simple
- Has irrigation water rights: Yes
Price history
| Date | Event | Price |
|---|---|---|
| 6/9/2026 | Sold | $699,000$209/sqft |
Source:  MRED as distributed by MLS GRID #12426645 Report a problem MRED as distributed by MLS GRID #12426645 Report a problem | ||
| 5/20/2026 | Listing removed | $699,000$209/sqft |
Source: MRED as distributed by MLS GRID #12426645 Report a problem | ||
| 10/2/2025 | Contingent | $699,000$209/sqft |
Source: MRED as distributed by MLS GRID #12426645 Report a problem | ||
| 8/21/2025 | Listed for sale | $699,000$209/sqft |
Source: MRED as distributed by MLS GRID #12426645 Report a problem | ||
| 8/18/2025 | Contingent | $699,000$209/sqft |
Source: MRED as distributed by MLS GRID #12426645 Report a problem | ||
| 7/23/2025 | Listed for sale | $699,000+106.5%$209/sqft |
Source: MRED as distributed by MLS GRID #12426645 Report a problem | ||
| 11/4/2024 | Sold | $338,500+39.9%$101/sqft |
Source: Public Record Report a problem | ||
| 10/27/1994 | Sold | $242,000$72/sqft |
Source: Public Record Report a problem | ||
Public tax history
| Year | Property taxes | Tax assessment |
|---|---|---|
| 2024 | $4,056 +40.3% | $153,262 +158.4% |
| 2023 | $2,890 -47.8% | $59,322 +5.5% |
| 2022 | $5,539 +1.4% | $56,230 -36.2% |
| 2021 | $5,462 -15.3% | $88,111 -14% |
| 2020 | $6,450 -3.6% | $102,503 -4.4% |
| 2019 | $6,690 -2.7% | $107,200 -6.5% |
| 2018 | $6,879 | $114,689 +2.1% |
| 2017 | $6,879 +8.1% | $112,385 +3.9% |
| 2016 | $6,362 -0.2% | $108,145 +6.6% |
| 2015 | $6,373 +0.2% | $101,431 +6% |
| 2014 | $6,361 +1.8% | $95,733 -1.7% |
| 2012 | $6,251 +21% | $97,379 +2.5% |
| 2011 | $5,166 -10.1% | $95,031 -13.3% |
| 2010 | $5,747 -0.2% | $109,579 -6.4% |
| 2009 | $5,757 +1% | $117,071 |
| 2008 | $5,698 -13.9% | $117,071 +4.9% |
| 2006 | $6,616 +11.3% | $111,570 |
| 2005 | $5,942 +2.9% | -- |
| 2004 | $5,777 +5.4% | -- |
| 2003 | $5,481 +2.1% | -- |
| 2002 | $5,370 +2.5% | -- |
| 2001 | $5,240 +13.9% | $93,830 +4.4% |
| 2000 | $4,600 | $89,867 |
Find assessor info on the county website
Neighborhood: 60010
Nearby homes
- $450,0003 bd2 ba1.8k sqft598 Eton Dr, North Barrington, IL 60010For Sale
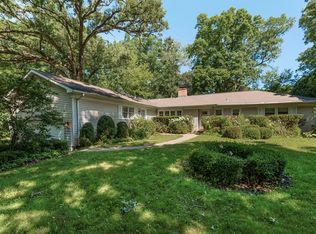
- $584,0003 bd2 ba3.1k sqft606 Eton Dr, North Barrington, IL 60010Off Market
- $689,0004 bd3 ba3k sqft601 Brookside Rd, North Barrington, IL 60010For Sale
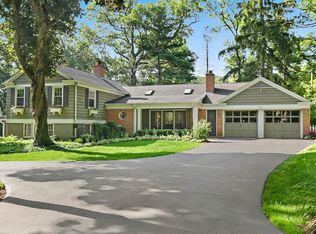
- $557,7003 bd3 ba1.9k sqft605 Eton Dr, North Barrington, IL 60010Off Market
- $562,4003 bd3 ba1.9k sqft605 Eton Dr, North Barrington, IL 60010Off Market
- $548,0004 bd2 ba3k sqft597 Eton Dr, North Barrington, IL 60010Off Market
- $41,356-- bd-- ba-- sqft597 Eton Dr, North barrington, IL 60010Off Market
- $33,894-- bd-- ba-- sqftW Brookside Rd, North barrington, IL 60010Off Market
Nearby schools
GreatSchools rating
- 9/10North Barrington Elementary SchoolGrades: K-5Distance: 0.5 mi
- 8/10Barrington Middle School- Prairie CampusGrades: 6-8Distance: 5.4 mi
- 10/10Barrington High SchoolGrades: 9-12Distance: 3.6 mi
Schools provided by the listing agent
- High: Barrington High School
- District: 220
Source: MRED as distributed by MLS GRID. This data may not be complete. We recommend contacting the local school district to confirm school assignments for this home.
Get a cash offer in 3 minutes
Find out how much your home could sell for in as little as 3 minutes with a no-obligation cash offer.
Estimated market value
$704,500
Get a cash offer in 3 minutes
Find out how much your home could sell for in as little as 3 minutes with a no-obligation cash offer.
Estimated market value
$704,500
- Illinois
- Lake County
- North Barrington
- 60010
- 600 Eton Dr
Nearby cities
Nearby zip codes
Other North Barrington Topics
- Apartments for Rent in 60010
- Houses for Sale in 60010
- Houses for Rent in 60010
- 60010 Real Estate
- North Barrington Condos
- Houses for Sale in North Barrington
- Newest Listings in North Barrington
- North Barrington Home Values
- North Barrington Real Estate Agents
- North Barrington Refinance
- North Barrington Mortgage Rates
