Skip main navigation
Off market
Street View
  • $803,800

    592 Paxson Ln, Langhorne, PA 19047

    4beds
    3baths
    2,714sqft
    SingleFamily
    Built in 1987
    0.31 Acres Lot
    $803,800 Zestimate®
    $296/sqft
    $4,171 Estimated rent

    Home value

    $803,800

    $764,000 - $844,000

    $4,171/mo

    Zestimate® history
    Loading
    Loading...

    Owner options

    List your home for rent

    $4,171/mo

    Rent Zestimate®

    Find your next renter with Zillow Rental Manager. Plus, with online applications, you can quickly screen prospective tenants – for free.

    Learn more

    $4,171/mo

    Rent Zestimate®

    Refinance and save

    $5,073/mo

    Est. payment

    Refinancing to a lower rate could help reduce your monthly payments and save thousands over the life of the loan.

    See today's rates

    $5,073/mo

    Est. payment

    Explore your selling options

    Work with a Zillow partner agent

    Leverage their expertise and Zillow's premium Showcase listings to get your home seen by more buyers.

    Get started

    List with your own agent

    Get your home in front of millions of buyers by listing it on Zillow.

    Learn how to do it

    Sell it yourself

    Take full control of how buyers see your home on Zillow by listing For Sale by Owner (FSBO).

    List your home

    What's special

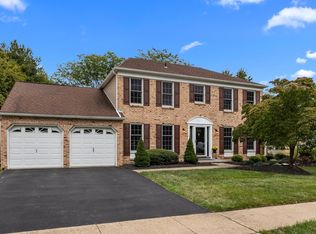
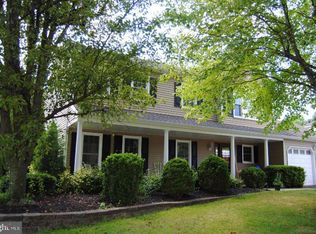
    Welcome to this stately Brick Front, Center Hall Colonial in the highly sought after Highland Gate Neighborhood of Langhorne. You can expect the insulated vinyl siding, installed by Clifton Homes, to maintain its lovely appearance for years to come as it is not only an energy saver, reducing utility bills in both winter and summer months, it is also impact resistant to hail storm dents and dings from baseballs and other flying objects. Hardscaped front walkway from the blacktop driveway to an oversized paver hardscaped landing. Enter to the foyer, a true traditional Colonial floor plan with a living room to the right, formal dining room to the left, double wide coat closet and solid wood floor to the family room with wood burning fireplace, and a lovely window seat overlooking the backyard. Oak cabinets in the kitchen offering plenty of storage as well as a convenient food pantry, double oven gas cooking, dishwasher & refrigerator. Step down to the Breakfast Room for casual dining, sliding glass doors to newer poured concrete patio. Bonus room with built in cabinets was used as an office is located adjacent to the breakfast room. Main Floor Laundry room with washer, dryer, a wet sink and shelving for additional storage. There is an exterior door to the backyard, lending itself to a mudroom if needed. The upper level is where you will find the Main Bedroom with sitting room and walk in closet. The updated Ensuite Bathroom has double sinks and a convenient walk-in shower. There are 3 additional bedrooms sharing the hall bathroom. Full finished basement with built in cabinets and numerous storage closets with shelves. Gas Furnace 2017, A/C 2009 are serviced yearly with a transferable Christian HVAC contract. Locals love to walk to the Market at Styer Orchard which is just outside the neighborhood. You can catch the Septa Train at Woodbourne Station which is less than 1 mile away, easy access to Rt. 1 and Rt 295 for commuting as well as plenty of shopping & dining opportunities. Professional Photo's are coming! 2023-05-08

    This property is off market, which means it's not currently listed for sale or rent on Zillow. This may be different from what's available on other websites or public sources.
    Facts & features

    Interior

    Bedrooms & bathrooms
    • Bedrooms: 4
    • Bathrooms: 3
    Heating
    • Other, Gas
    Cooling
    • Central
    Features
    • Has fireplace: Yes
    • Fireplace features: wood stove
    Interior area
    • Total interior livable area: 2,714 sqft

    Property

    Parking
    • Total spaces: 2
    Features
    • Exterior features: Wood
    Lot
    • Size: 0.31 Acres
    Details
    • Parcel number: 22083223

    Construction

    Type & style
    • Home type: SingleFamily
    Materials
    • Frame
    Condition
    • Year built: 1987

    Community & HOA

    Location
    • Region: Langhorne

    Financial & listing details

    • Price per square foot: $296/sqft
    • Tax assessed value: $515,662
    • Annual tax amount: $9,765

    Price history

    DateEventPrice
    5/22/2023Sold$650,000+1.6%$239/sqft
    Source: Bright MLS #PABU2047784 Report a problem
    5/1/2023Pending sale$639,900$236/sqft
    Source: Berkshire Hathaway HomeServices Fox & Roach, REALTORS #PABU2047784 Report a problem
    4/30/2023Contingent$639,900$236/sqft
    Source: Bright MLS #PABU2047784 Report a problem
    4/28/2023Listed for sale$639,900$236/sqft
    Source: Bright MLS #PABU2047784 Report a problem

    Public tax history

    YearProperty taxesTax assessment
    2025$9,765 $42,800
    2024$9,765 +6.5%$42,800
    2023$9,170 +2.7%$42,800
    2022$8,929 $42,800
    2021$8,929 +1.2%$42,800
    2020$8,822 +4.2%$42,800
    2018$8,467 +2.6%$42,800
    2017$8,251 -1.6%$42,800
    2016$8,382 -0.7%$42,800
    2015$8,440 $42,800
    2014$8,440 $42,800
    2013-- $42,800
    2012-- $42,800
    2011-- $42,800
    2010-- $42,800
    2009-- $42,800
    2008-- $42,800
    2007-- $42,800
    2006-- $42,800
    2005-- $42,800 +300%
    2004-- $10,700
    2003-- $10,700
    2002-- $10,700
    2000-- $10,700
    Find assessor info on the county website

    Neighborhood: Woodbourne

    Nearby schools

    GreatSchools rating
    Get a cash offer in 3 minutes
    Find out how much your home could sell for in as little as 3 minutes with a no-obligation cash offer.
    Estimated market value
    $803,800
    Get a cash offer in 3 minutes
    Find out how much your home could sell for in as little as 3 minutes with a no-obligation cash offer.
    Estimated market value
    $803,800