Skip main navigation
Sold for $740,000
  • $740,000

    602 Paxson Ln, Langhorne, PA 19047

    4beds
    2,782sqft
    Single Family Residence
    Built in 1987
    0.3 Acres Lot
    $820,100 Zestimate®
    $266/sqft
    $4,368 Estimated rent

    Home value

    $820,100

    $771,000 - $878,000

    $4,368/mo

    Zestimate® history
    Loading
    Loading...

    Owner options

    List your home for rent

    $4,368/mo

    Rent Zestimate®

    Find your next renter with Zillow Rental Manager. Plus, with online applications, you can quickly screen prospective tenants – for free.

    Learn more

    $4,368/mo

    Rent Zestimate®

    Refinance and save

    $4,670/mo

    Est. payment

    Refinancing to a lower rate could help reduce your monthly payments and save thousands over the life of the loan.

    See today's rates

    $4,670/mo

    Est. payment

    Explore your selling options

    Work with a Zillow partner agent

    Leverage their expertise and Zillow's premium Showcase listings to get your home seen by more buyers.

    Get started

    List with your own agent

    Get your home in front of millions of buyers by listing it on Zillow.

    Learn how to do it

    Sell it yourself

    Take full control of how buyers see your home on Zillow by listing For Sale by Owner (FSBO).

    List your home

    What's special

    Tranquil backyard oasisFinished basementFirst-floor additionPrivate studyProfessional landscapingSpacious family roomTwo pantries
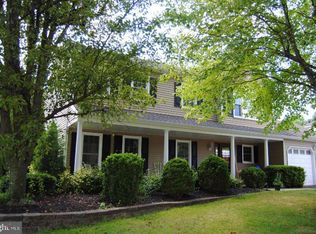
    Welcome to 602 Paxson Lane located in the highly sought-after Highland Gate neighborhood and the award-winning Neshaminy School District! This 4-bedroom, 3.5-bath home is brimming with curb appeal and offers a lifestyle of comfort and convenience. As you approach, you’ll be impressed by the professional landscaping. Step through the inviting foyer, flanked by elegant dining and living rooms, perfect for entertaining or cozy family gatherings. The heart of the home is the spacious family room, featuring a large bay window that overlooks the meticulously manicured backyard. Curl up by the brick wood-burning fireplace, ideal for chilly evenings. The kitchen is equipped with stainless steel appliances and not one, but two pantries for all your storage needs. A thoughtfully designed first-floor addition includes two versatile rooms, a full bath, and a laundry room complete with a refrigerator—perfect for busy families! Upstairs, the primary suite is a true retreat, featuring a private study with a built-in closet and a generous walk-in closet. The recently updated ensuite bathroom adds a touch of luxury. Three additional well-sized bedrooms share an updated hall bathroom, ensuring ample space for family or guests. The finished basement expands your living space with a built-in bar and half bath, offering a fantastic spot for recreation or relaxation, along with plenty of storage. Step outside to your tranquil backyard oasis, lined with trees for privacy, where you can enjoy sunny afternoons on the beautiful paver patio. Location is everything! This home is within walking distance of Maple Point Middle School, the new Core Creek Elementary School, and Community Park. Plus, enjoy easy access to multiple commuter routes and a variety of shopping options. With newer windows, siding, and gutters, this home is a true value. Don’t miss your chance to own this charming home in a prime location. Schedule a showing today and experience all that 602 Paxson Lane has to offer!

    Zillow last checked:

    Listing updated:

    Listed by:

    Marge Boccuti 610-551-4996,

    Coldwell Banker Hearthside

    Bought with:

    Jason Katz, 2326232

    RE/MAX Centre Realtors

    Source: Bright MLS,MLS#: PABU2080600MLS Logo

    Facts & features

    Interior

    Bedrooms & bathrooms
    • Bedrooms: 4
    • Bathrooms: 4
    • Full bathrooms: 3
    • 1/2 bathrooms: 1
    • Main level bathrooms: 1
    Rooms
    • Room types: Living Room, Dining Room, Primary Bedroom, Sitting Room, Bedroom 2, Bedroom 3, Bedroom 4, Kitchen, Family Room, Breakfast Room, Laundry, Office, Recreation Room, Storage Room, Utility Room, Primary Bathroom, Full Bath
    Basement
    • Area: 0
    Heating
    • Forced Air, Natural Gas
    Cooling
    • Central Air, Electric
    Appliances
    • Included: Gas Water Heater
    • Laundry: Laundry Room
    Features
    • Basement: Finished
    • Number of fireplaces: 1
    • Fireplace features: Brick, Wood Burning
    Interior area
    • Total structure area: 2,782
    • Total interior livable area: 2,782 sqft
    • Finished area above ground: 2,782
    • Finished area below ground: 0

    Property

    Parking
    • Total spaces: 2
    • Parking features: Garage Faces Front, Garage Door Opener, Inside Entrance, Attached
    • Attached garage spaces: 2
    Accessibility
    • Accessibility features: 2+ Access Exits
    Features
    • Levels: Two
    • Stories: 2
    • Pool features: None
    Lot
    • Size: 0.3 Acres
    • Dimensions: 90.00 x
    Details
    • Additional structures: Above Grade, Below Grade
    • Parcel number: 22083222
    • Zoning: R2
    • Special conditions: Standard

    Construction

    Type & style
    • Home type: SingleFamily
    • Architectural style: Colonial
    • Property subtype: Single Family Residence
    Materials
    • Frame
    • Foundation: Permanent
    Condition
    • New construction: No
    • Year built: 1987

    Utilities & green energy

    • Sewer: Public Sewer
    • Water: Public

    Community & HOA

    Community
    • Subdivision: Highland Gate
    HOA
    • Has HOA: No
    Location
    • Region: Langhorne
    • Municipality: MIDDLETOWN TWP

    Financial & listing details

    • Price per square foot: $266/sqft
    • Tax assessed value: $43,020
    • Annual tax amount: $9,728
    • Date on market: 10/5/2024
    • Listing agreement: Exclusive Right To Sell
    • Inclusions: Kitchen And Laundry Room Refrigerators, Washer & Dryer, Cabinets In Garage, All In As-is Condition At No Monetary Value.
    • Ownership: Fee Simple

    Price history

    DateEventPrice
    11/18/2024Sold$740,000-1.3%$266/sqft
    Source: Bright MLS #PABU2080600 Report a problem
    11/5/2024Pending sale$750,000$270/sqft
    Source: Bright MLS #PABU2080600 Report a problem
    10/15/2024Contingent$750,000$270/sqft
    Source: Bright MLS #PABU2080600 Report a problem
    10/5/2024Listed for sale$750,000+224.7%$270/sqft
    Source: Bright MLS #PABU2080600 Report a problem
    6/19/1996Sold$231,000$83/sqft
    Source: Public Record Report a problem

    Public tax history

    YearProperty taxesTax assessment
    2025$9,815 $43,020
    2024$9,815 +6.5%$43,020
    2023$9,217 +2.7%$43,020
    2022$8,975 $43,020
    2021$8,975 +1.2%$43,020
    2020$8,867 +4.2%$43,020
    2018$8,510 +2.6%$43,020
    2017$8,293 -1.6%$43,020
    2016$8,424 +1.7%$43,020 +2.4%
    2015$8,286 $42,000
    2014$8,286 $42,000
    2013-- $42,000
    2012-- $42,000
    2011-- $42,000
    2010-- $42,000
    2009-- $42,000
    2008-- $42,000
    2007-- $42,000
    2006-- $42,000
    2005-- $42,000 +300%
    2004-- $10,500
    2003-- $10,500
    2002-- $10,500
    2000-- $10,500
    Find assessor info on the county website

    Neighborhood: Woodbourne

    Nearby schools

    GreatSchools rating
    Schools provided by the listing agent
    • Elementary: Pearl Buck
    • Middle: Maple Point
    • High: Neshaminy
    • District: Neshaminy

    Source: Bright MLS. This data may not be complete. We recommend contacting the local school district to confirm school assignments for this home.

    Get a cash offer in 3 minutes
    Find out how much your home could sell for in as little as 3 minutes with a no-obligation cash offer.
    Estimated market value
    $820,100
    Get a cash offer in 3 minutes
    Find out how much your home could sell for in as little as 3 minutes with a no-obligation cash offer.
    Estimated market value
    $820,100