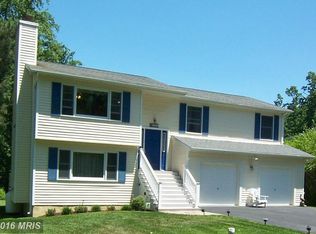
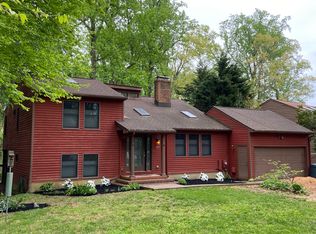
Welcome home to this completely remodeled rambler, nestled within the heart of South River Manor, a lovely water-orientated community on Broad Creek. This home boasts tranquil surroundings and stunning seasonal water views with proximity to everything Annapolis has to offer. The inviting front porch is both spacious and low-maintenance, constructed with durable composite materials, ensuring you can enjoy the outdoors without the hassle of upkeep. The expanded brick and paver driveway provides ample parking for both you and your guests, creating a warm welcome from the moment you arrive. Step inside to discover a completely modernized, open-concept layout, where new engineered hardwood flooring flows seamlessly throughout most of the main level. The newly updated kitchen is a true showstopper, featuring white cabinetry, quartz countertops, and stainless-steel appliances. Enjoy the use of the eat-in bar or perhaps settle in the nook to sip morning coffee while catching glimpses of eagles, osprey, and blue heron. Natural light shines from every window, highlighting the private fully fenced backyard and wonderful seasonal water views! Both bathrooms have been thoughtfully renovated. The hall bath offers beautiful tile flooring, a tile tub surround, a new vanity, and modern fixtures. The primary bath is stunning with a tiled walk-in shower, tile flooring, a new vanity, and upgraded faucets. This home features three bedrooms on the main level, each with ample storage space. The basement has also been updated with new flooring and the old drop ceiling has been removed and replaced with drywall. New recessed lighting has been installed on both levels. You'll also find plenty of extra storage space, along with a convenient deep sink near the washer and dryer. The unfinished section of the basement has lots of potential and is home to the water softener. Create your own workshop or use this space to store all the holiday decorations. The backyard is private with a deck and patio for entertaining and is a perfect spot for yard games. Know this waterfront community offers a dock with boat-slips, kayak rack, and a picnic area. Come visit us soon and make this turn-key beauty yours for the holidays! ***Septic pumped 2023, appliances 2021*** ****OFFER DEADLINE 6:00pm 11/24/24****
Sold for $782,000
Zillow last checked:
Listing updated:
Bought with:
John Collins, 89163
Long & Foster Real Estate, Inc.
Source: Bright MLS,MLS#: MDAA2098778
Price history
| Date | Event | Price |
|---|---|---|
| 12/19/2024 | Sold | $782,000+4.4%$342/sqft |
Source:  Bright MLS #MDAA2098778 Report a problem Bright MLS #MDAA2098778 Report a problem | ||
| 11/25/2024 | Pending sale | $749,000$328/sqft |
Source: Bright MLS #MDAA2098778 Report a problem | ||
| 11/21/2024 | Listed for sale | $749,000+31.9%$328/sqft |
Source: Bright MLS #MDAA2098778 Report a problem | ||
| 4/15/2021 | Sold | $567,663$248/sqft |
Source: Public Record Report a problem | ||
| 2/8/2021 | Sold | $567,663-0.1%$248/sqft |
Source:  Long & Foster Broker Feed #MDAA455514_100 Report a problem Long & Foster Broker Feed #MDAA455514_100 Report a problem | ||
| 1/24/2021 | Pending sale | $568,000$248/sqft |
Source: Bright MLS #MDAA455514 Report a problem | ||
| 1/13/2021 | Contingent | $568,000$248/sqft |
Source: Local MLS #MDAA455514 Report a problem | ||
| 1/11/2021 | Pending sale | $568,000$248/sqft |
Source: Long & Foster Real Estate, Inc. #MDAA455514 Report a problem | ||
| 1/11/2021 | Contingent | $568,000+4.2%$248/sqft |
Source: Bright MLS #MDAA455514 Report a problem | ||
| 1/8/2021 | Listed for sale | $545,000+23.3%$238/sqft |
Source: Long & Foster Real Estate, Inc. #MDAA455514 Report a problem | ||
| 5/31/2016 | Sold | $442,000-3.7%$193/sqft |
Source: Public Record Report a problem | ||
| 4/16/2016 | Pending sale | $459,000$201/sqft |
Source: RE/MAX One #AA9624749 Report a problem | ||
| 3/12/2016 | Price change | $459,000-1.7%$201/sqft |
Source: CENTURY 21 New Millennium #AA9565856 Report a problem | ||
| 2/6/2016 | Listed for sale | $467,000+6.6%$204/sqft |
Source: Century 21 New Millennium #AA9565856 Report a problem | ||
| 9/29/2004 | Sold | $438,000$192/sqft |
Source: Public Record Report a problem | ||

Get a cash offer in 3 minutes
Find out how much your home could sell for in as little as 3 minutes with a no-obligation cash offer.
Estimated market value
$774,300
