Love having guests? Come and see this entertainer’s dream. Spread out the pots and pans to get the gourmet cooking going in the expansive galley kitchen and breakfast bar with premium appliances, cabinetry, Caesarstone countertop and roomy sink, while your guests either relax in the 2012 skylighted sunroom addition with radiant-heated floor and propane fireplace on cold winter days or stroll out to catch some rays on the large composite party deck, or screened in porch during summer months. In addition to off street parking for six, this meticulously maintained Annapolis rancher is privately-situated with woods on two sides, with any kind of shopping or Annapolis sight-seeing just 10 minutes away plus the commuter location allows for easy access to I-97 and DC! The carpeted LR, DR, two large bedrooms and third bedroom/office/workout room, updated hall bath with deep soak tub, plus a huge pantry/utility room offers endless lifestyle options. And, three exterior sheds offer plenty of storage for hobbyists, entrepreneurs or green thumbs. And when you’ve had enough cooking, boat owners or water-toy lovers only need to walk up the street and then go down to the spectacular view of Broad Creek with community pier, picnic area and rentable boat slips awaiting your enjoyment of the Annapolis waterways. What are you waiting for? Extra touches include an oversized washer/dryer, water treatment equipment including Reverse Osmosis and UV water purification , ceiling fans throughout, partially floored attic, updated A/C units, whole house Generac generator, decorative cement sidewalks, and nautically-themed ceilings capturing the special ambience of Annapolis waterways. Shows well.
Sold for $690,000
$690,000
595 Pinewood Dr, Annapolis, MD 21401
3beds
2,016sqft
Single Family Residence
Built in 1955
0.38 Acres Lot
$706,100 Zestimate®
$342/sqft
$3,513 Estimated rent
Home value
$706,100
$657,000 - $763,000
$3,513/mo
Zestimate® history
Owner options
List your home for rent
$3,513/mo
Rent Zestimate®
Find your next renter with Zillow Rental Manager. Plus, with online applications, you can quickly screen prospective tenants – for free.
$3,513/mo
Rent Zestimate®
Refinance and save
$4,837/mo
Est. payment
Refinancing to a lower rate could help reduce your monthly payments and save thousands over the life of the loan.
$4,837/mo
Est. payment
Explore your selling options
Work with a Zillow partner agent
Leverage their expertise and Zillow's premium Showcase listings to get your home seen by more buyers.
Get startedList with your own agent
Get your home in front of millions of buyers by listing it on Zillow.
Learn how to do itSell it yourself
Take full control of how buyers see your home on Zillow by listing For Sale by Owner (FSBO).
List your homeWhat's special
Propane fireplaceWater treatment equipmentWhole house generac generatorNautically-themed ceilingsLarge composite party deckCaesarstone countertopBreakfast bar
Zillow last checked:
Listing updated:
Listed by:
Charles Van Swol 443-280-2887,
Cummings & Co. Realtors
Bought with:
Erika Kaine Bottalico, 660726
RE/MAX One
Source: Bright MLS,MLS#: MDAA2098612
Facts & features
Interior
Bedrooms & bathrooms
- Bedrooms: 3
- Bathrooms: 2
- Full bathrooms: 2
- Main level bathrooms: 2
- Main level bedrooms: 3
Rooms
- Room types: Living Room, Dining Room, Primary Bedroom, Sitting Room, Bedroom 2, Kitchen, Great Room, Utility Room
Primary bedroom
- Features: Flooring - Carpet
- Level: Main
- Area: 192 Square Feet
- Dimensions: 16 x 12
Bedroom 2
- Features: Flooring - Carpet
- Level: Main
- Area: 108 Square Feet
- Dimensions: 12 x 9
Bedroom 2
- Features: Flooring - Carpet
- Level: Main
- Area: 84 Square Feet
- Dimensions: 12 x 7
Dining room
- Features: Flooring - Carpet
- Level: Main
- Area: 192 Square Feet
- Dimensions: 12 x 16
Great room
- Features: Flooring - Heated
- Level: Main
- Area: 345 Square Feet
- Dimensions: 23 x 15
Kitchen
- Features: Flooring - Heated
- Level: Main
- Area: 200 Square Feet
- Dimensions: 25 x 8
Living room
- Features: Flooring - Carpet
- Level: Main
- Area: 209 Square Feet
- Dimensions: 19 x 11
Sitting room
- Features: Flooring - Carpet
- Level: Main
- Area: 96 Square Feet
- Dimensions: 12 x 8
Utility room
- Features: Flooring - Heated
- Level: Main
- Area: 150 Square Feet
- Dimensions: 25 x 6
Heating
- Baseboard, Radiant, Electric
Cooling
- Central Air, Ceiling Fan(s), Electric
Appliances
- Included: Microwave, Dishwasher, Dryer, Oven/Range - Electric, Refrigerator, Washer, Water Treat System, Electric Water Heater
- Laundry: Main Level
Features
- Bathroom - Walk-In Shower, Bathroom - Tub Shower, Ceiling Fan(s), Entry Level Bedroom, Family Room Off Kitchen
- Flooring: Carpet, Ceramic Tile, Heated
- Has basement: No
- Number of fireplaces: 1
- Fireplace features: Gas/Propane
Interior area
- Total structure area: 2,016
- Total interior livable area: 2,016 sqft
- Finished area above ground: 2,016
- Finished area below ground: 0
Property
Parking
- Total spaces: 6
- Parking features: Driveway
- Uncovered spaces: 6
Accessibility
- Accessibility features: Entry Slope <1', Accessible Entrance, No Stairs
Features
- Levels: One
- Stories: 1
- Patio & porch: Deck, Screened
- Pool features: None
- Waterfront features: Bay
- Body of water: Broad Creek
Lot
- Size: 0.38 Acres
Details
- Additional structures: Above Grade, Below Grade, Outbuilding
- Parcel number: 020275401995701
- Zoning: R2
- Special conditions: Standard
Construction
Type & style
- Home type: SingleFamily
- Architectural style: Ranch/Rambler
- Property subtype: Single Family Residence
Materials
- Stick Built, Vinyl Siding, Other
- Foundation: Slab
- Roof: Architectural Shingle
Condition
- Good
- New construction: No
- Year built: 1955
- Major remodel year: 2012
Utilities & green energy
- Sewer: Septic Exists
- Water: Well
Community & HOA
Community
- Subdivision: South River Manor
HOA
- Has HOA: Yes
- Amenities included: Boat Dock/Slip, Common Grounds, Picnic Area, Pier/Dock
- Services included: Common Area Maintenance, Pier/Dock Maintenance
- HOA fee: $350 annually
- HOA name: SOUTH RIVER MANOR SCBD
Location
- Region: Annapolis
Financial & listing details
- Price per square foot: $342/sqft
- Tax assessed value: $345,000
- Annual tax amount: $4,158
- Date on market: 11/15/2024
- Listing agreement: Exclusive Right To Sell
- Ownership: Fee Simple
Price history
| Date | Event | Price |
|---|---|---|
| 3/31/2025 | Sold | $690,000-1.4%$342/sqft |
Source:  Bright MLS #MDAA2098612 Report a problem Bright MLS #MDAA2098612 Report a problem | ||
| 3/12/2025 | Pending sale | $699,900$347/sqft |
Source: Bright MLS #MDAA2098612 Report a problem | ||
| 2/18/2025 | Contingent | $699,900$347/sqft |
Source: Bright MLS #MDAA2098612 Report a problem | ||
| 1/3/2025 | Price change | $699,900-2.8%$347/sqft |
Source: Bright MLS #MDAA2098612 Report a problem | ||
| 11/15/2024 | Listed for sale | $720,000$357/sqft |
Source: Bright MLS #MDAA2098612 Report a problem | ||
Public tax history
| Year | Property taxes | Tax assessment |
|---|---|---|
| 2025 | $4,796 +27% | $354,600 +2.8% |
| 2024 | $3,778 +3.1% | $345,000 +2.9% |
| 2023 | $3,663 +5.1% | $335,400 +0.6% |
| 2022 | $3,485 +0.6% | $333,467 +0.6% |
| 2021 | $3,465 +0.5% | $331,533 +0.6% |
| 2020 | $3,448 +3.5% | $329,600 |
| 2019 | $3,331 +7.1% | $329,600 +7.5% |
| 2018 | $3,110 +3.3% | $306,667 +3.9% |
| 2017 | $3,009 | $295,200 +4.3% |
| 2016 | -- | $283,133 -0.4% |
| 2015 | -- | $284,400 +9.8% |
| 2014 | -- | $259,000 |
| 2013 | -- | $259,000 |
| 2012 | -- | $259,000 -13.8% |
| 2011 | -- | $300,460 +0.2% |
| 2010 | -- | $299,762 -4% |
| 2009 | -- | $312,400 +4.7% |
| 2008 | -- | $298,370 +13.6% |
| 2007 | -- | $262,570 +12.3% |
| 2006 | -- | $233,770 +22.4% |
| 2005 | -- | $190,970 +11.4% |
| 2004 | -- | $171,372 +12.9% |
| 2003 | -- | $151,776 +14.8% |
| 2002 | -- | $132,180 +2.1% |
| 2001 | -- | $129,496 |
Find assessor info on the county website
Neighborhood: 21401
Nearby homes
- $378,9003 bd1 ba1k sqft591 Pinewood Dr, Annapolis, MD 21401Off Market
- $655,8003 bd2 ba2k sqft596 Pinewood Dr, Annapolis, MD 21401Off Market
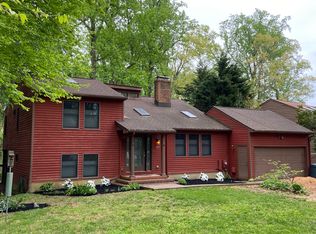
- $649,0003 bd2 ba1.8k sqft598 Pinewood Dr, Annapolis, MD 21401Off Market

- $655,100-- bd2 ba2k sqft2724 Poplar Ln, Annapolis, MD 21401Off Market
- $699,100-- bd2 ba2.5k sqft2722 Poplar Ln, Annapolis, MD 21401Off Market
- $782,0003 bd2 ba2.2k sqft592 Pinewood Dr, Annapolis, MD 21401Sold
- $659,4003 bd2 ba2k sqft594 Pinewood Dr, Annapolis, MD 21401Off Market
- $644,3003 bd2 ba1.8k sqft600 Pinewood Dr, Annapolis, MD 21401Off Market
Nearby schools
GreatSchools rating
- 9/10Rolling Knolls Elementary SchoolGrades: PK-5Distance: 2.2 mi
- 5/10Wiley H. Bates Middle SchoolGrades: 6-8Distance: 4 mi
- 4/10Annapolis High SchoolGrades: 9-12Distance: 0.8 mi
Schools provided by the listing agent
- District: Anne Arundel County Public Schools
Source: Bright MLS. This data may not be complete. We recommend contacting the local school district to confirm school assignments for this home.
Get a cash offer in 3 minutes
Find out how much your home could sell for in as little as 3 minutes with a no-obligation cash offer.
Estimated market value
$706,100
Get a cash offer in 3 minutes
Find out how much your home could sell for in as little as 3 minutes with a no-obligation cash offer.
Estimated market value
$706,100
- Maryland
- Anne Arundel County
- Annapolis
- 21401
- 595 Pinewood Dr
