Oversized Split Level in Williamsburg Estates with updated Kitchen and Baths! Foyer with ceramic tile floors opens to the spacious Living room with vaulted ceiling and gleaming hardwood floors. Dining room with crystal chandelier is in classic "L" shape with the Living room for great entertaining flow. Remodeled in 2013 with custom Maple Amish built cabinetry, the eat-in Kitchen is certainly the heart of this home! With Center island with built-in wine fridge, Subway tile backsplash, Farmhouse sink and Stainless Steel appliances including a Bosch gas range plus double wall ovens, this Kitchen will inspire any Home Chef! Large Family room off the Kitchen is a perfect place for gatherings with brick hearthed fireplace and wet bar. Door in Family room opens to brick patio with newer gas grill that stays with the home, and private, park like backyard including a storage shed. Ample first floor Bedroom with updated Full bath could easily become a first floor Master or In-law Suite! Convenient first floor Laundry with access to two car garage. Upstairs Owners Suite has updated Spa bath with step in shower and separate dressing area with walk-in closet. Two additional large Bedrooms share updated Full bath in hall. Finished lower level has additional storage space. Newer hot water tank! Hardwood floors installed 2020. Kitchen Refrigerator 2 years old. Don't miss this special opportunity!
Closed
$484,000
592 Rutland Dr, Highland Heights, OH 44143
4beds
3,092sqft
Single Family Residence
Built in 1976
0.39 Acres Lot
$498,500 Zestimate®
$157/sqft
$3,892 Estimated rent
Home value
$498,500
$459,000 - $543,000
$3,892/mo
Zestimate® history
Owner options
List your home for rent
$3,892/mo
Rent Zestimate®
Find your next renter with Zillow Rental Manager. Plus, with online applications, you can quickly screen prospective tenants – for free.
$3,892/mo
Rent Zestimate®
Refinance and save
$3,414/mo
Est. payment
Refinancing to a lower rate could help reduce your monthly payments and save thousands over the life of the loan.
$3,414/mo
Est. payment
Explore your selling options
Work with a Zillow partner agent
Leverage their expertise and Zillow's premium Showcase listings to get your home seen by more buyers.
Get startedList with your own agent
Get your home in front of millions of buyers by listing it on Zillow.
Learn how to do itSell it yourself
Take full control of how buyers see your home on Zillow by listing For Sale by Owner (FSBO).
List your homeWhat's special
Vaulted ceilingFirst floor bedroomFarmhouse sinkFirst floor laundryFinished lower levelBrick patioSubway tile backsplash
Zillow last checked:
Listing updated:
Listed by:
Sharon D Friedman 216-338-3233 sfriedman@bhhspro.com,
Berkshire Hathaway HomeServices Professional Realty
Bought with:
Kiana Mack, 2024000863
Howard Hanna
Source: MLS Now,MLS#: 5148956 Originating MLS: Akron Cleveland Association of REALTORS
Originating MLS: Akron Cleveland Association of REALTORSFacts & features
Interior
Bedrooms & bathrooms
- Bedrooms: 4
- Bathrooms: 3
- Full bathrooms: 3
- Main level bathrooms: 1
- Main level bedrooms: 1
Primary bedroom
- Description: Flooring: Hardwood
- Level: Second
- Dimensions: 17 x 12
Bedroom
- Description: Flooring: Hardwood
- Level: Second
- Dimensions: 13 x 11
Bedroom
- Description: Flooring: Hardwood
- Level: Second
- Dimensions: 13 x 11
Bedroom
- Description: Flooring: Hardwood
- Level: First
- Dimensions: 14 x 12
Dining room
- Description: Flooring: Hardwood
- Level: First
- Dimensions: 13 x 12
Eat in kitchen
- Description: Flooring: Ceramic Tile
- Level: First
- Dimensions: 18 x 13
Entry foyer
- Description: Flooring: Ceramic Tile
- Level: First
- Dimensions: 12 x 10
Family room
- Description: Flooring: Hardwood
- Level: First
- Dimensions: 20 x 13
Laundry
- Description: Flooring: Ceramic Tile
- Level: First
- Dimensions: 10 x 7
Living room
- Description: Flooring: Hardwood
- Level: First
- Dimensions: 21 x 14
Recreation
- Description: Flooring: Carpet
- Level: Lower
- Dimensions: 25 x 24
Heating
- Forced Air, Gas
Cooling
- Central Air
Appliances
- Included: Built-In Oven, Dishwasher, Microwave, Range, Refrigerator
- Laundry: Main Level
Features
- Wet Bar, Built-in Features, Entrance Foyer, Eat-in Kitchen, Granite Counters
- Basement: Full,Finished
- Number of fireplaces: 1
- Fireplace features: Family Room
Interior area
- Total structure area: 3,092
- Total interior livable area: 3,092 sqft
- Finished area above ground: 2,508
- Finished area below ground: 584
Property
Parking
- Total spaces: 2
- Parking features: Attached, Garage
- Attached garage spaces: 2
Features
- Levels: Two,Multi/Split
- Stories: 2
- Patio & porch: Patio
- Exterior features: Outdoor Grill
- Fencing: Privacy
Lot
- Size: 0.39 Acres
- Dimensions: 100 x 174
- Features: Wooded
Details
- Parcel number: 82204025
- Special conditions: Standard
Construction
Type & style
- Home type: SingleFamily
- Architectural style: Split Level
- Property subtype: Single Family Residence
Materials
- Aluminum Siding
- Roof: Asphalt,Fiberglass
Condition
- Year built: 1976
Utilities & green energy
- Sewer: Public Sewer
- Water: Public
Community & HOA
HOA
- Has HOA: No
Location
- Region: Highland Heights
Financial & listing details
- Price per square foot: $157/sqft
- Tax assessed value: $412,700
- Annual tax amount: $8,716
- Date on market: 8/22/2025
- Cumulative days on market: 64 days
Price history
| Date | Event | Price |
|---|---|---|
| 12/3/2025 | Sold | $484,000-3%$157/sqft |
Source:  MLS Now #5148956 Report a problem MLS Now #5148956 Report a problem | ||
| 10/25/2025 | Pending sale | $499,000$161/sqft |
Source: MLS Now #5148956 Report a problem | ||
| 10/18/2025 | Price change | $499,000-3.9%$161/sqft |
Source: MLS Now #5148956 Report a problem | ||
| 10/10/2025 | Price change | $519,000-3%$168/sqft |
Source: MLS Now #5148956 Report a problem | ||
| 9/13/2025 | Listed for sale | $535,000$173/sqft |
Source: MLS Now #5148956 Report a problem | ||
| 8/28/2025 | Contingent | $535,000$173/sqft |
Source: MLS Now #5148956 Report a problem | ||
| 8/22/2025 | Listed for sale | $535,000+94.5%$173/sqft |
Source: MLS Now #5148956 Report a problem | ||
| 7/20/2005 | Sold | $275,000$89/sqft |
Source: MLS Now #2199865 Report a problem | ||
Public tax history
| Year | Property taxes | Tax assessment |
|---|---|---|
| 2025 | $9,268 +10.2% | $144,450 |
| 2024 | $8,412 +15.7% | $144,450 +30.8% |
| 2023 | $7,272 +0.7% | $110,430 |
| 2022 | $7,223 +1.2% | $110,430 |
| 2021 | $7,139 +4% | $110,430 +14% |
| 2020 | $6,865 +1.2% | $96,880 |
| 2019 | $6,783 -1.9% | $96,880 |
| 2018 | $6,913 +1.9% | $96,880 +9.6% |
| 2017 | $6,784 +10.6% | $88,420 |
| 2016 | $6,132 | $88,420 |
| 2015 | $6,132 -5.5% | $88,420 -5% |
| 2014 | $6,487 +1.2% | $93,070 |
| 2013 | $6,408 +3.3% | $93,070 |
| 2012 | $6,201 +18% | $93,070 +6.8% |
| 2011 | $5,253 +900.6% | $87,120 |
| 2010 | $525 -89.9% | $87,120 |
| 2009 | $5,217 -2.9% | $87,120 -7.5% |
| 2008 | $5,370 +14.3% | $94,160 |
| 2007 | $4,697 -0.4% | $94,160 |
| 2006 | $4,717 +8.1% | $94,160 +12.6% |
| 2005 | $4,365 +1.8% | $83,620 |
| 2004 | $4,288 +21.5% | $83,620 |
| 2003 | $3,530 +4.5% | $83,620 +7.2% |
| 2002 | $3,379 -46.4% | $77,980 |
| 2001 | $6,301 -0.1% | $77,980 |
| 2000 | $6,309 | $77,980 |
Find assessor info on the county website
Neighborhood: 44143
Nearby homes
- $470,0004 bd3 ba3.5k sqft588 Rutland Dr, Highland Heights, OH 44143Sold

- $526,1004 bd3 ba2.5k sqft596 Rutland Dr, Highland Heights, OH 44143Off Market
- $546,8004 bd2 ba3.2k sqft597 Hanford Dr, Highland Heights, OH 44143Off Market
- $441,3004 bd3 ba2.2k sqft584 Rutland Dr, Highland Heights, OH 44143Off Market
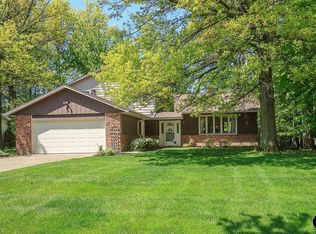
- $552,6003 bd3 ba2.5k sqft600 Rutland Dr, Highland Heights, OH 44143Off Market
- $576,0004 bd2 ba2.6k sqft593 Hanford Dr, Highland Heights, OH 44143Off Market
- $611,5004 bd2 ba3.4k sqft601 Hanford Dr, Highland Heights, OH 44143Off Market
- $429,1003 bd2 ba2.6k sqft593 Rutland Dr, Highland Heights, OH 44143Off Market
Nearby schools
GreatSchools rating
- 9/10Millridge Elementary SchoolGrades: K-6Distance: 1 mi
- 8/10Mayfield Middle SchoolGrades: 6-9Distance: 2.2 mi
- 8/10Mayfield High SchoolGrades: 9-12Distance: 1.1 mi
Schools provided by the listing agent
- District: Mayfield CSD - 1819
Source: MLS Now. This data may not be complete. We recommend contacting the local school district to confirm school assignments for this home.
Get a cash offer in 3 minutes
Find out how much your home could sell for in as little as 3 minutes with a no-obligation cash offer.
Estimated market value
$498,500
Get a cash offer in 3 minutes
Find out how much your home could sell for in as little as 3 minutes with a no-obligation cash offer.
Estimated market value
$498,500
- Ohio
- Cuyahoga County
- Highland Heights
- 44143
- 592 Rutland Dr
Nearby cities
Nearby zip codes
Other Highland Heights Topics
- Apartments for Rent in 44143
- Houses for Sale in 44143
- Houses for Rent in 44143
- 44143 Real Estate
- Highland Heights Condos
- Houses for Sale in Highland Heights
- Newest Listings in Highland Heights
- Highland Heights Home Values
- Highland Heights Real Estate Agents
- Highland Heights Refinance
- Highland Heights Mortgage Rates
