Skip main navigation
Closed
  • $270,000

    6060 Highland Rd, Highland Heights, OH 44143

    3beds
    2,868sqft
    Single Family Residence
    Built in 1957
    1.59 Acres Lot
    $270,100 Zestimate®
    $94/sqft
    $3,133 Estimated rent

    Home value

    $270,100

    $257,000 - $284,000

    $3,133/mo

    Zestimate® history
    Loading
    Loading...

    Owner options

    List your home for rent

    $3,133/mo

    Rent Zestimate®

    Find your next renter with Zillow Rental Manager. Plus, with online applications, you can quickly screen prospective tenants – for free.

    Learn more

    $3,133/mo

    Rent Zestimate®

    Refinance and save

    $1,985/mo

    Est. payment

    Refinancing to a lower rate could help reduce your monthly payments and save thousands over the life of the loan.

    See today's rates

    $1,985/mo

    Est. payment

    Explore your selling options

    Work with a Zillow partner agent

    Leverage their expertise and Zillow's premium Showcase listings to get your home seen by more buyers.

    Get started

    List with your own agent

    Get your home in front of millions of buyers by listing it on Zillow.

    Learn how to do it

    Sell it yourself

    Take full control of how buyers see your home on Zillow by listing For Sale by Owner (FSBO).

    List your home

    What's special

    All brick ranchNice patio and porchBackyard shedFully installed beauty salonFamily roomCozy fireplaceDedicated laundry area
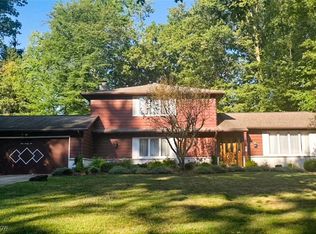
    Welcome home to this charming, all brick Ranch nestled on a rare and expansive 1.59-acre lot in highly desirable Highland Heights! From the moment you arrive, you will be impressed by the premium, brand-new concrete driveway featuring a convenient turnaround for seamless parking and entry. Inside, the home offers a wonderful layout featuring a spacious living room complete with a cozy fireplace, a family room, 3 comfortable bedrooms, and 1.5 main-level baths. Enjoy ultimate peace of mind with a brand-new whole-house generator and an updated high-efficiency HVAC system. The full basement adds immense value and unique potential, showcasing a finished basement with a built-in wet bar (currently under the model train setup) and a fully installed beauty salon (from previous owner). A second full bathroom(shower) and dedicated laundry area complete this versatile lower level. The highlights continue as you head toward the back of the home, where a spectacular, newer constructed extra family room sits right off the kitchen and steps outside a nice patio and porch-the perfect spot to relax and unwind while overlooking your massive, private, park-like backyard oasis! This sale includes the kitchen Refrigerator, oven/range, b-in dishwasher, washer & dryer, generator, backyard shed, 2 storage units on side of house. Make your showing today!

    Zillow last checked:

    Listing updated:

    Listed by:

    Maryrose Teoli 313-590-8360 mroseteoli@gmail.com,

    Glasshouse Realty Group, LLC,

    Asa A Cox 440-479-3100,

    Glasshouse Realty Group, LLC

    Bought with:

    Linas K Muliolis, 2004001836

    Century 21 Homestar

    Source: MLS Now,MLS#: 5244552MLS LogoOriginating MLS: Lake Geauga Area Association of REALTORS

    Facts & features

    Interior

    Bedrooms & bathrooms
    • Bedrooms: 3
    • Bathrooms: 3
    • Full bathrooms: 2
    • 1/2 bathrooms: 1
    • Main level bathrooms: 2
    • Main level bedrooms: 3
    Heating
    • Forced Air, Fireplace(s), Gas
    Cooling
    • Central Air, Ceiling Fan(s)
    Appliances
    • Included: Dryer, Dishwasher, Microwave, Range, Refrigerator, Washer
    • Laundry: In Basement
    Features
    • Wet Bar, Bookcases, Ceiling Fan(s), Entrance Foyer, Eat-in Kitchen, Pantry, Storage
    • Windows: Blinds, Shutters
    • Basement: Crawl Space,Finished,Sump Pump,Storage Space
    • Number of fireplaces: 1
    • Fireplace features: Living Room
    Interior area
    • Total structure area: 2,868
    • Total interior livable area: 2,868 sqft
    • Finished area above ground: 1,536
    • Finished area below ground: 1,332

    Property

    Parking
    • Total spaces: 2
    • Parking features: Attached, Garage
    • Attached garage spaces: 2
    Features
    • Levels: One
    • Stories: 1
    • Patio & porch: Awning(s), Rear Porch, Covered, Patio, Porch
    • Exterior features: Awning(s)
    • Fencing: Back Yard,Chain Link,Vinyl,Wood
    Lot
    • Size: 1.59 Acres
    • Dimensions: 100 x 724
    • Features: Many Trees, Wooded
    Details
    • Additional structures: Shed(s), Storage
    • Parcel number: 82206016

    Construction

    Type & style
    • Home type: SingleFamily
    • Architectural style: Ranch
    • Property subtype: Single Family Residence
    Materials
    • Brick
    • Foundation: Brick/Mortar
    • Roof: Asphalt
    Condition
    • Year built: 1957

    Utilities & green energy

    • Sewer: Public Sewer
    • Water: Public

    Community & HOA

    HOA
    • Has HOA: No
    Location
    • Region: Highland Heights

    Financial & listing details

    • Price per square foot: $94/sqft
    • Tax assessed value: $283,800
    • Annual tax amount: $6,664
    • Date on market: 9/14/2026
    • Cumulative days on market: 6 days
    • Listing terms: Cash,Conventional,FHA,VA Loan

    Price history

    DateEventPrice
    10/23/2026Sold$270,000-9.8%$94/sqft
    Source: MLS Now #5244552 Report a problem
    9/18/2026Pending sale$299,500$104/sqft
    Source: MLS Now #5244552 Report a problem
    9/14/2026Listed for sale$299,500+31.9%$104/sqft
    Source: MLS Now #5244552 Report a problem
    9/30/2005Sold$227,000+41.9%$79/sqft
    Source: MLS Now #2234582 Report a problem
    10/26/2000Sold$160,000$56/sqft
    Source: MLS Now #1013454 Report a problem

    Public tax history

    YearProperty taxesTax assessment
    2025$6,374 +10.2%$99,330
    2024$5,785 +43.4%$99,330 +62.4%
    2023$4,034 +0.7%$61,150
    2022$4,007 +1.2%$61,150
    2021$3,961 +4%$61,150 +14%
    2020$3,807 +1.4%$53,620
    2019$3,754 -11.5%$53,620
    2018$4,240 -9.6%$53,620 -4.3%
    2017$4,688 +9.6%$56,040
    2016$4,276 $56,040
    2015$4,276 -5%$56,040 -5%
    2014$4,501 +1.1%$58,980
    2013$4,451 +2.9%$58,980
    2012$4,326 +2.5%$58,980 -7.7%
    2011$4,219 +0.1%$63,920
    2010$4,216 +0.6%$63,920
    2009$4,190 -1.6%$63,920 -6%
    2008$4,257 +13.3%$68,010
    2007$3,756 -0.4%$68,010
    2006$3,771 +9.6%$68,010 +15.2%
    2005$3,440 +8%$59,050
    2004$3,184 +27.5%$59,050
    2003$2,497 +6.2%$59,050 +9%
    2002$2,352 -46.3%$54,180
    2001$4,378 -0.1%$54,180
    2000$4,383 $54,180
    Find assessor info on the county website

    Neighborhood: 44143

    Nearby schools

    GreatSchools rating
    Schools provided by the listing agent
    • District: Mayfield CSD - 1819

    Source: MLS Now. This data may not be complete. We recommend contacting the local school district to confirm school assignments for this home.

    Get a cash offer in 3 minutes
    Find out how much your home could sell for in as little as 3 minutes with a no-obligation cash offer.
    Estimated market value

    $270,100

    Get a cash offer in 3 minutes
    Find out how much your home could sell for in as little as 3 minutes with a no-obligation cash offer.
    Estimated market value

    $270,100