Stunning New Construction on 1 Acre in Maryville
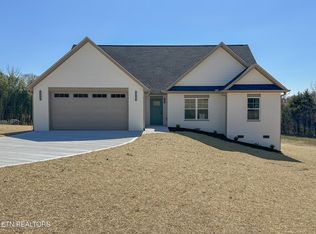
The large front porch with exposed beams and stone-wrapped posts gives a warm, welcoming first impression. Step through the front door and into a light-filled living space where vaulted ceilings and designer lighting set the tone and luxury vinyl plank flooring and wafer lighting flow throughout the home...
The open-concept living, dining, and kitchen space steals the spotlight with quartz countertops, a custom tile backsplash, upgraded cabinetry, and a designer hood over the slide-in range. Stainless steel appliances—including a refrigerator and microwave drawer—are included. An oversized island with striking pendant lights anchors the space, with coordinating modern sconces framing the kitchen window. The dining area offers plenty of room to spread out and features a bold accent wall. From the main living space, step onto the expansive screened-in porch with premium floor coating and room to relax or entertain in every season.
On one side of the home, the spacious primary suite offers a trey ceiling, large walk-in closet, and a luxurious en-suite bath with a custom tiled shower and extra-large double vanity.
Across the home, two additional bedrooms share a beautiful full bath with a transom window, built-in linen storage, and a separate hall linen closet.
Right off the garage, a built-in bench creates a perfect drop zone, leading to a spacious laundry room with storage and counter space. A separate powder room provides privacy for guests and the oversized walk-in pantry is tucked just around the corner from the kitchen—adding both function and convenience.
Outside, board and batten and shake siding blend seamlessly with stone accents to create a stunning exterior. Every detail reflects a commitment to quality - offering not just a place to live, but a home to love. Welcome Home! **Buyer to verify square footage**
Closed
$583,000
5920 Bingham Ln, Maryville, TN 37801
3beds
1,871sqft
Single Family Residence, Residential
Built in 2025
1 Acres Lot
$587,700 Zestimate®
$312/sqft
$2,647 Estimated rent
Home value
$587,700
$541,000 - $641,000
$2,647/mo
Zestimate® history
Owner options
List your home for rent
$2,647/mo
Rent Zestimate®
Find your next renter with Zillow Rental Manager. Plus, with online applications, you can quickly screen prospective tenants – for free.
$2,647/mo
Rent Zestimate®
Refinance and save
$3,380/mo
Est. payment
Refinancing to a lower rate could help reduce your monthly payments and save thousands over the life of the loan.
$3,380/mo
Est. payment
Explore your selling options
Work with a Zillow partner agent
Leverage their expertise and Zillow's premium Showcase listings to get your home seen by more buyers.
Get startedList with your own agent
Get your home in front of millions of buyers by listing it on Zillow.
Learn how to do itSell it yourself
Take full control of how buyers see your home on Zillow by listing For Sale by Owner (FSBO).
List your homeWhat's special
Zillow last checked:
Listing updated:
Listed by:
Non Member Non Member,
Realty Executives Associates
Bought with:
Kathy May-Martin, 250474
Coldwell Banker Jim Henry & Assoc.
Source: RealTracs MLS as distributed by MLS GRID,MLS#: 3101475
Facts & features
Interior
Bedrooms & bathrooms
- Bedrooms: 3
- Bathrooms: 3
- Full bathrooms: 2
- 1/2 bathrooms: 1
Bedroom 1
- Features: Walk-In Closet(s)
- Level: Walk-In Closet(s)
Dining room
- Features: Formal
- Level: Formal
Kitchen
- Features: Pantry
- Level: Pantry
Living room
- Features: Great Room
- Level: Great Room
Other
- Features: Utility Room
- Level: Utility Room
Heating
- Central, Electric, Heat Pump
Cooling
- Central Air
Appliances
- Included: Dishwasher, Disposal, Microwave, Range, Refrigerator, Oven
- Laundry: Washer Hookup, Electric Dryer Hookup
Features
- Walk-In Closet(s), Pantry
- Flooring: Vinyl
- Basement: Crawl Space
- Has fireplace: No
Interior area
- Total structure area: 1,871
- Total interior livable area: 1,871 sqft
- Finished area above ground: 1,871
Property
Parking
- Total spaces: 2
- Parking features: Garage Door Opener, Attached
- Attached garage spaces: 2
Features
- Levels: One
- Stories: 1
- Patio & porch: Porch, Covered
Lot
- Size: 1 Acres
- Dimensions: 109 x 309 x 187 x 219
- Features: Level, Rolling Slope
- Topography: Level,Rolling Slope
Details
- Parcel number: 111 08900 000
- Special conditions: Standard
Construction
Type & style
- Home type: SingleFamily
- Architectural style: Traditional
- Property subtype: Single Family Residence, Residential
Materials
- Frame, Stone, Vinyl Siding, Other
Condition
- New construction: Yes
- Year built: 2025
Utilities & green energy
- Sewer: Septic Tank
- Water: Public
- Utilities for property: Electricity Available, Water Available
Community & HOA
Location
- Region: Maryville
Financial & listing details
- Price per square foot: $312/sqft
- Annual tax amount: $2,325
- Date on market: 8/1/2025
- Electric utility on property: Yes
Price history
| Date | Event | Price |
|---|---|---|
| 9/24/2025 | Sold | $583,000-0.3%$312/sqft |
Source:  RealTracs MLS as distributed by MLS GRID #3101475 Report a problem RealTracs MLS as distributed by MLS GRID #3101475 Report a problem | ||
| 9/2/2025 | Pending sale | $585,000$313/sqft |
Source:  East Tennessee Realtors #1310486 Report a problem East Tennessee Realtors #1310486 Report a problem | ||
| 8/1/2025 | Listed for sale | $585,000+254.5%$313/sqft |
Source: East Tennessee Realtors #1310486 Report a problem | ||
| 4/29/2024 | Sold | $165,000+10.7%$88/sqft |
Source: RealTracs MLS as distributed by MLS GRID #2832963 Report a problem | ||
| 4/3/2024 | Pending sale | $149,000$80/sqft |
Source:  GSMAR, GSMMLS #300161 Report a problem GSMAR, GSMMLS #300161 Report a problem | ||
| 4/1/2024 | Listed for sale | $149,000$80/sqft |
Source: GSMAR, GSMMLS #300161 Report a problem | ||
Public tax history
Tax history is unavailable.
Neighborhood: 37801
Nearby homes
- $515,0003 bd2 ba1.7k sqft5924 Bingham Ln, Maryville, TN 37801Sold
- $515,0003 bd2 ba1.7k sqft5924 Bingham Ln LOT 1, Maryville, TN 37801Sold

- $515,000-- bd0 ba1.2k sqft5915 Bingham Ln, Maryville, TN 37801Sold
- $34,400-- bd-- ba-- sqft5916 Bingham Ln, Maryville, TN 37801Off Market
- $38,000-- bd-- ba-- sqft5920 Bingham Ln, Maryville, TN 37801Off Market
- $320,0005 Acres5907 Bingham Ln, Maryville, TN 37801Lot/Land
- $478,400-- bd-- ba1.7k sqft5924 Bingham Ln, Maryville, TN 37801Off Market
- $552,800-- bd1 ba2.7k sqft5904 Bingham Ln, Maryville, TN 37801Off Market
Nearby schools
GreatSchools rating
- 7/10Lanier Elementary SchoolGrades: PK-5Distance: 1.1 mi
- 7/10Carpenters Middle SchoolGrades: 6-8Distance: 4.3 mi
- 7/10William Blount High SchoolGrades: 9-12Distance: 7.7 mi
Schools provided by the listing agent
- Elementary: Lanier Elementary
- Middle: Carpenters Middle School
- High: William Blount High School
Source: RealTracs MLS as distributed by MLS GRID. This data may not be complete. We recommend contacting the local school district to confirm school assignments for this home.
Get a cash offer in 3 minutes
Find out how much your home could sell for in as little as 3 minutes with a no-obligation cash offer.
Estimated market value
$587,700
Get a cash offer in 3 minutes
Find out how much your home could sell for in as little as 3 minutes with a no-obligation cash offer.
Estimated market value
$587,700
- Tennessee
- Blount County
- Maryville
- 37801
- 5920 Bingham Ln
Nearby cities
Nearby zip codes
Other Maryville Topics
