**MULTIPLE OFFERS** All offers due by March 19th at 5:00PM.
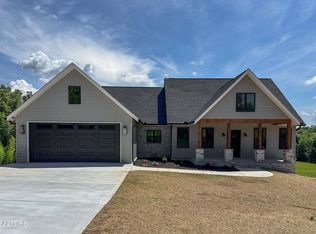
2025 NEW CONSTRUCTION IS MOVE-IN READY!! This three-bedroom rancher soaks in the tranquility of a peaceful country setting and mountain views on its generous 1.25 acre lot. Step into an entertainer's dream. This gorgeous home features an open floor plan situated to enjoy views of the endless backyard. Designed with both beauty and function, this home offers wide plank LVP flooring throughout for maximum durability while the details in each room make it feel like home. The kitchen includes semi-custom shaker style cabinetry, quartz countertops, tiled backsplash, cabinet pantry, designer and recessed lighting, and stainless appliance package including range, dishwasher, over-the-range microwave, and refrigerator! The living, dining, and kitchen are completely open with enough room for additional flexible space perfect for an office desk, seating area, or game table. Step out onto the large private back deck from the living room for your own quiet retreat with plenty of space for entertaining. The primary bedroom is perfectly situated on one end of the home for privacy and includes the ensuite full bath with separate vanities, quartz tops, stunning custom tiled walk-in shower, and huge walk-in closet. The hallway off the living area takes you to the two additional bedrooms, full bathroom, and large laundry room with double door entry. Enjoy the peace of mind that comes with a new construction low-maintenance home complete with a two-car garage! Quiet country living is calling you. Welcome Home! **Buyer to verify all information.
Sold for $515,000
$515,000
5924 Bingham Ln, Maryville, TN 37801
3beds
1,786sqft
Single Family Residence
Built in 2025
1.25 Acres Lot
$518,000 Zestimate®
$288/sqft
$2,606 Estimated rent
Home value
$518,000
$471,000 - $570,000
$2,606/mo
Zestimate® history
Owner options
List your home for rent
$2,606/mo
Rent Zestimate®
Find your next renter with Zillow Rental Manager. Plus, with online applications, you can quickly screen prospective tenants – for free.
$2,606/mo
Rent Zestimate®
Refinance and save
$2,989/mo
Est. payment
Refinancing to a lower rate could help reduce your monthly payments and save thousands over the life of the loan.
$2,989/mo
Est. payment
Explore your selling options
Work with a Zillow partner agent
Leverage their expertise and Zillow's premium Showcase listings to get your home seen by more buyers.
Get startedList with your own agent
Get your home in front of millions of buyers by listing it on Zillow.
Learn how to do itSell it yourself
Take full control of how buyers see your home on Zillow by listing For Sale by Owner (FSBO).
List your homeWhat's special
Mountain viewsOpen floor planTiled backsplashHuge walk-in closetLarge private back deckCabinet pantryStainless appliance package
Zillow last checked:
Listing updated:
Listed by:
Lori Gano 865-640-5980,
Realty Executives Associates
Bought with:
Nicholas Nicaud, 302707
Keller Williams Realty
Source: East Tennessee Realtors,MLS#: 1293268
Facts & features
Interior
Bedrooms & bathrooms
- Bedrooms: 3
- Bathrooms: 2
- Full bathrooms: 2
Heating
- Central, Heat Pump, Electric
Cooling
- Central Air, Ceiling Fan(s)
Appliances
- Included: Dishwasher, Microwave, Range, Refrigerator, Self Cleaning Oven
Features
- Walk-In Closet(s), Kitchen Island, Pantry, Breakfast Bar, Eat-in Kitchen
- Flooring: Vinyl, Tile
- Windows: Windows - Vinyl
- Basement: Crawl Space
- Has fireplace: No
- Fireplace features: None
Interior area
- Total structure area: 1,786
- Total interior livable area: 1,786 sqft
Property
Parking
- Total spaces: 2
- Parking features: Off Street, Garage Door Opener, Attached, Main Level
- Attached garage spaces: 2
Features
- Exterior features: Prof Landscaped
- Has view: Yes
- View description: Mountain(s), Country Setting
Lot
- Size: 1.25 Acres
- Dimensions: 240 x 387 x IRR
- Features: Level, Rolling Slope
Details
- Parcel number: 111 089.00
Construction
Type & style
- Home type: SingleFamily
- Architectural style: Traditional
- Property subtype: Single Family Residence
Materials
- Vinyl Siding, Brick, Block, Frame
Condition
- Year built: 2025
Utilities & green energy
- Sewer: Septic Tank, Perc Test On File
- Water: Public
Community & HOA
Community
- Security: Smoke Detector(s)
Location
- Region: Maryville
Financial & listing details
- Price per square foot: $288/sqft
- Date on market: 3/14/2025
Price history
| Date | Event | Price |
|---|---|---|
| 3/31/2025 | Sold | $515,000+3.2%$288/sqft |
Source:  East Tennessee Realtors #1293268 Report a problem East Tennessee Realtors #1293268 Report a problem | ||
| 3/19/2025 | Pending sale | $499,000$279/sqft |
Source: East Tennessee Realtors #1293268 Report a problem | ||
| 3/14/2025 | Listed for sale | $499,000$279/sqft |
Source: East Tennessee Realtors #1293268 Report a problem | ||
Public tax history
Tax history is unavailable.
Neighborhood: 37801
Nearby homes
- $515,0003 bd2 ba1.7k sqft5924 Bingham Ln LOT 1, Maryville, TN 37801Sold

- $515,000-- bd0 ba1.2k sqft5915 Bingham Ln, Maryville, TN 37801Sold
- $583,0003 bd3 ba1.8k sqft5920 Bingham Ln, Maryville, TN 37801Sold
- $34,400-- bd-- ba-- sqft5916 Bingham Ln, Maryville, TN 37801Off Market
- $38,000-- bd-- ba-- sqft5920 Bingham Ln, Maryville, TN 37801Off Market
- $320,0005 Acres5907 Bingham Ln, Maryville, TN 37801Lot/Land
- $305,800-- bd1 ba1.2k sqft2225 Calderwood Hwy, Maryville, TN 37801Off Market
- $478,400-- bd-- ba1.7k sqft5924 Bingham Ln, Maryville, TN 37801Off Market
Nearby schools
GreatSchools rating
- 7/10Lanier Elementary SchoolGrades: PK-5Distance: 1.2 mi
- 7/10Carpenters Middle SchoolGrades: 6-8Distance: 4.2 mi
- 7/10William Blount High SchoolGrades: 9-12Distance: 7.7 mi
Schools provided by the listing agent
- Elementary: Lanier
- Middle: Carpenters
- High: William Blount
Source: East Tennessee Realtors. This data may not be complete. We recommend contacting the local school district to confirm school assignments for this home.
Get a cash offer in 3 minutes
Find out how much your home could sell for in as little as 3 minutes with a no-obligation cash offer.
Estimated market value
$518,000
Get a cash offer in 3 minutes
Find out how much your home could sell for in as little as 3 minutes with a no-obligation cash offer.
Estimated market value
$518,000
- Tennessee
- Blount County
- Maryville
- 37801
- 5924 Bingham Ln
Nearby cities
Nearby zip codes
Other Maryville Topics
