This two story Classic Home is located in the desirable Indigo Ranch neighborhood & walking distance to neighborhood parks. Home is facing south and has an abundance of natural light. Property has four bedrooms, four bathrooms, main level laundry, a two car garage, walk-out basement, and just over 2,000 sq ft. The main level has beautiful authentic hardwood floors, gas fireplace, dining room/kitchen combo and a sliding glass door that leads out to the deck. The kitchen has stainless steel appliances, smooth-top range, overhead microwave, and a pantry. The laundry is on the main level along with the half bathroom. The primary bedroom is oversized and has a sitting area, adjoining bathroom, and a large walk-in closet. The primary bathroom has double sinks with a large counter-top, brand new flooring, and tub/shower combo. There are two additional bedrooms on the upper level with full bathroom. The basement is fully finished and has a family room, bedroom with an egress widow (non-conforming with no closet), a 3/4 bathroom, and a walk-out basement that allows for plenty of natural light to flow in. Fully fenced in backyard includes a covered concrete patio with hot tub, large wooden deck, and large yard. Upgrades include air conditioning (2017), roof (2016), water heater (2020) exterior paint (2016), exterior siding (2016), deck (2016). Enjoy being close to parks, schools, walking trails, restaurants, shops, coffee shops, hospitals, military bases, Villa Sport, movie theaters, entertainment, and Powers Corridor.
Sold for $465,000
$465,000
5920 Brennan Ave, Colorado Springs, CO 80923
4beds
2,040sqft
Single Family Residence
Built in 2004
5,246 Square Feet Lot
$463,900 Zestimate®
$228/sqft
$2,631 Estimated rent
Home value
$463,900
$441,000 - $487,000
$2,631/mo
Zestimate® history
Owner options
List your home for rent
$2,631/mo
Rent Zestimate®
Find your next renter with Zillow Rental Manager. Plus, with online applications, you can quickly screen prospective tenants – for free.
$2,631/mo
Rent Zestimate®
Refinance and save
$2,950/mo
Est. payment
Refinancing to a lower rate could help reduce your monthly payments and save thousands over the life of the loan.
$2,950/mo
Est. payment
Explore your selling options
Work with a Zillow partner agent
Leverage their expertise and Zillow's premium Showcase listings to get your home seen by more buyers.
Get startedList with your own agent
Get your home in front of millions of buyers by listing it on Zillow.
Learn how to do itSell it yourself
Take full control of how buyers see your home on Zillow by listing For Sale by Owner (FSBO).
List your homeWhat's special
Gas fireplaceHot tubVilla sportMovie theatersMilitary basesBeautiful authentic hardwood floorsLarge wooden deck
Zillow last checked:
Listing updated:
Listed by:
Jennifer Lohrig 719-290-6757,
Walston Group Real Estate Inc
Bought with:
Leslie Castle
Berkshire Hathaway HomeServices Rocky Mountain
Source: elevateMLS,MLS#: 2402670
Facts & features
Interior
Bedrooms & bathrooms
- Bedrooms: 4
- Bathrooms: 4
- Full bathrooms: 2
- 3/4 bathrooms: 1
- 1/2 bathrooms: 1
Basement
- Area: 618
Heating
- Forced Air
Cooling
- Ceiling Fan(s), Central Air
Appliances
- Included: Dishwasher, Disposal, Microwave, Refrigerator
- Laundry: Main Level
Features
- 6-Panel Doors, Pantry
- Flooring: Vinyl/Linoleum, Wood, Wood Laminate
- Basement: Partial,Finished
- Number of fireplaces: 1
- Fireplace features: Gas, One
Interior area
- Total structure area: 2,040
- Total interior livable area: 2,040 sqft
- Finished area above ground: 1,422
- Finished area below ground: 618
Property
Parking
- Total spaces: 2
- Parking features: Attached, Even with Main Level, Garage Door Opener, Concrete Driveway
- Attached garage spaces: 2
Features
- Levels: Two
- Stories: 2
- Patio & porch: Wood Deck
- Fencing: Full
- Has view: Yes
- View description: Mountain(s)
Lot
- Size: 5,246 Square Feet
- Features: Level, Hiking Trail, Near Fire Station, Near Hospital, Near Park, Near Public Transit, Near Schools, Near Shopping Center, HOA Required $, Landscaped
Details
- Parcel number: 5317404004
Construction
Type & style
- Home type: SingleFamily
- Property subtype: Single Family Residence
Materials
- Masonite
- Roof: Composite Shingle
Condition
- Existing Home
- New construction: No
- Year built: 2004
Details
- Builder model: Concord
- Builder name: Classic Homes
Utilities & green energy
- Water: Municipal
Community & HOA
HOA
- Services included: Covenant Enforcement, Management, Trash Removal
- HOA fee: $225 annually
Location
- Region: Colorado Springs
Financial & listing details
- Price per square foot: $228/sqft
- Tax assessed value: $487,022
- Annual tax amount: $2,092
- Date on market: 6/19/2024
- Listing terms: Cash,Conventional,FHA,VA Loan
Price history
| Date | Event | Price |
|---|---|---|
| 6/17/2024 | Sold | $465,000+2.2%$228/sqft |
Source:  elevateMLS #2402670 Report a problem elevateMLS #2402670 Report a problem | ||
| 5/19/2024 | Pending sale | $455,000$223/sqft |
Source:  REcolorado as distributed by MLS GRID #7282837 Report a problem REcolorado as distributed by MLS GRID #7282837 Report a problem | ||
| 5/19/2024 | Contingent | $455,000$223/sqft |
Source: elevateMLS #2402670 Report a problem | ||
| 5/17/2024 | Listed for sale | $455,000+102.2%$223/sqft |
Source: elevateMLS #2402670 Report a problem | ||
| 6/19/2015 | Sold | $225,000+0%$110/sqft |
Source: Public Record Report a problem | ||
| 5/8/2015 | Listed for sale | $224,900+21.6%$110/sqft |
Source: Coldwell Banker Residential Brokerage - Colorado Springs #9724616 Report a problem | ||
| 10/15/2010 | Sold | $184,900-3.6%$91/sqft |
Source: Public Record Report a problem | ||
| 7/17/2010 | Listed for sale | $191,900+11.7%$94/sqft |
Source: Jon Hollon Real Estate #492253 Report a problem | ||
| 5/27/2010 | Sold | $171,854-27.2%$84/sqft |
Source: Public Record Report a problem | ||
| 3/5/2007 | Sold | $236,000+18.8%$116/sqft |
Source: Public Record Report a problem | ||
| 6/7/2004 | Sold | $198,641+151.8%$97/sqft |
Source: Public Record Report a problem | ||
| 3/12/2004 | Sold | $78,900$39/sqft |
Source: Public Record Report a problem | ||
Public tax history
| Year | Property taxes | Tax assessment |
|---|---|---|
| 2024 | $2,556 +22.1% | $32,630 |
| 2023 | $2,093 -4.6% | $32,630 +41.8% |
| 2022 | $2,194 | $23,010 -2.8% |
| 2021 | -- | $23,670 +15.5% |
| 2020 | $1,782 +0.8% | $20,500 |
| 2019 | $1,769 +22.7% | $20,500 +24.7% |
| 2018 | $1,441 +0.4% | $16,440 |
| 2017 | $1,436 -0.4% | $16,440 -1.1% |
| 2016 | $1,441 +0.8% | $16,620 |
| 2015 | $1,429 +17% | $16,620 +18.8% |
| 2014 | $1,221 | $13,990 |
| 2013 | -- | -- |
| 2012 | -- | $15,630 |
| 2011 | $1,476 | $15,630 -8.1% |
| 2010 | -- | $17,010 |
| 2009 | -- | $17,010 +3% |
| 2008 | -- | $16,510 |
| 2006 | -- | $16,510 +87.2% |
| 2004 | -- | $8,820 +5.5% |
| 2003 | $68 | $8,360 |
Find assessor info on the county website
Neighborhood: Powers
Nearby homes
- $381,1002 bd1 ba2.1k sqft5914 Brennan Ave, Colorado Springs, CO 80923Off Market
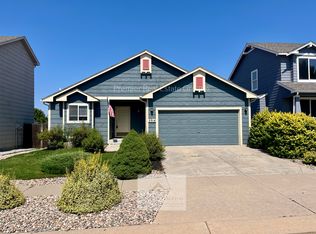
- $471,9005 bd3 ba1.3k sqft5926 Brennan Ave, Colorado Springs, CO 80923Off Market
- $453,9004 bd3 ba2.2k sqft5908 Brennan Ave, Colorado Springs, CO 80923Off Market
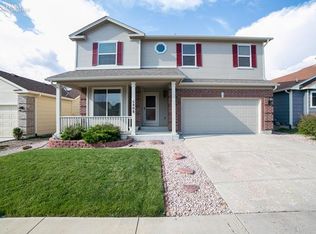
- $444,3004 bd3 ba1.9k sqft5932 Brennan Ave, Colorado Springs, CO 80923Off Market
- $490,0004 bd3 ba2.5k sqft5902 Brennan Ave, Colorado Springs, CO 80923Sold
- $482,0004 bd3 ba2.6k sqft5919 Brennan Ave, Colorado Springs, CO 80923Sold
- $440,0004 bd2 ba2k sqft5938 Brennan Ave, Colorado Springs, CO 80923Off Market
- $454,3004 bd3 ba1.9k sqft5913 Brennan Ave, Colorado Springs, CO 80923Off Market
Nearby schools
GreatSchools rating
- 7/10Stetson Elementary SchoolGrades: PK-5Distance: 1 mi
- 7/10Skyview Middle SchoolGrades: 6-8Distance: 1.1 mi
- 4/10Vista Ridge High SchoolGrades: 9-12Distance: 1.2 mi
Schools provided by the listing agent
- Elementary: Stetson
- Middle: Skyview
- High: Vista Ridge
- District: Falcon-49
Source: elevateMLS. This data may not be complete. We recommend contacting the local school district to confirm school assignments for this home.
Get a cash offer in 3 minutes
Find out how much your home could sell for in as little as 3 minutes with a no-obligation cash offer.
Estimated market value
$463,900
Get a cash offer in 3 minutes
Find out how much your home could sell for in as little as 3 minutes with a no-obligation cash offer.
Estimated market value
$463,900
- Colorado
- El Paso County
- Colorado Springs
- 80923
- Powers
- 5920 Brennan Ave
Nearby cities
Nearby neighborhoods
- Briargate Real estate
- Central Colorado Springs Real estate
- Cimarron Hills Real estate
- East Colorado Springs Real estate
- Northeast Colorado Springs Real estate
- Northwest Colorado Springs Real estate
- Old Colorado City Real estate
- Powers Real estate
- Southeast Colorado Springs Real estate
- Southwest Colorado Springs Real estate
Nearby zip codes
Other Colorado Springs Topics
- Apartments for Rent in 80923
- Houses for Sale in 80923
- Houses for Rent in 80923
- 80923 Real Estate
- Colorado Springs Condos
- Houses for Sale in Colorado Springs
- Newest Listings in Colorado Springs
- Colorado Springs Home Values
- Colorado Springs Real Estate Agents
- Colorado Springs Refinance
- Colorado Springs Mortgage Rates
