Skip main navigation
Off market
  • $526,800

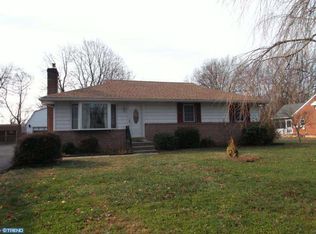
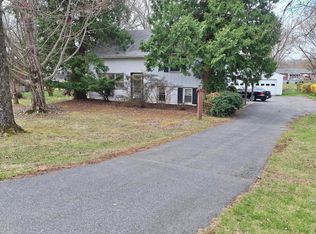
    5920 Chichester Ave, Aston, PA 19014

    3beds
    2baths
    2,200sqft
    SingleFamily
    Built in 1950
    0.6 Acres Lot
    $526,800 Zestimate®
    $239/sqft
    $3,094 Estimated rent

    Home value

    $526,800

    $495,000 - $558,000

    $3,094/mo

    Zestimate® history
    Loading
    Loading...

    Owner options

    List your home for rent

    $3,094/mo

    Rent Zestimate®

    Find your next renter with Zillow Rental Manager. Plus, with online applications, you can quickly screen prospective tenants – for free.

    Learn more

    $3,094/mo

    Rent Zestimate®

    Refinance and save

    $3,614/mo

    Est. payment

    Refinancing to a lower rate could help reduce your monthly payments and save thousands over the life of the loan.

    See today's rates

    $3,614/mo

    Est. payment

    Explore your selling options

    Work with a Zillow partner agent

    Leverage their expertise and Zillow's premium Showcase listings to get your home seen by more buyers.

    Get started

    List with your own agent

    Get your home in front of millions of buyers by listing it on Zillow.

    Learn how to do it

    Sell it yourself

    Take full control of how buyers see your home on Zillow by listing For Sale by Owner (FSBO).

    List your home

    What's special

    A Garnet Valley School District Cape House awaits you, 2, 200 SQ FEET of living space, 3 bedrooms, 2 full baths and a 2 car garage. Once you step into this beautifully maintained home you will look no further. Hard wood floors throughout, decorated paint colors are just a few of the surprising touches. A newly updated kitchen with all new cabinets and stainless steel appliances along with granite counter tops make this home a joy in preparing your meals. The large dining area adjacent to the living room allows for fun entertaining . A roaring fireplace and a perfect spot for your flat screen TV make this room your go to after a long day at the office. The bath is fully updated with designer tile, dark cabinetry, granite counter top, lighted shower shelf nook and complimentary colors. Stone look tile, large closet and brushed chrome faucets compliment the second bath along with a whirl pool tub. A third floor bed room has possibilities of becoming a Master Suite with walk in closets. The lower level offers more room to entertain, exercise or relax on the full sized sectional while viewing your 80 inch flat screen. A wet bar and room for a refrigerator will help you entertain your guest. The fully finished walk out lower level will take you to an over sized screened in porch. Your table set and outdoor couch will fit perfectly here. The pet dog will love you for the large level fenced in yard and doggie door. Dreaming of a summer party with volley ball and badminton? Store all your toys in the 2 car garage and car port, place the lawn mower in the shed . Summers coming plan your party now !

    This property is off market, which means it's not currently listed for sale or rent on Zillow. This may be different from what's available on other websites or public sources.

    Facts & features

    Interior

    Bedrooms & bathrooms
    • Bedrooms: 3
    • Bathrooms: 2
    Heating
    • Other, Oil
    Cooling
    • Central
    Appliances
    • Included: Dishwasher
    Features
    • Flooring: Hardwood
    • Has fireplace: Yes
    Interior area
    • Total interior livable area: 2,200 sqft

    Property

    Parking
    • Parking features: Carport, Garage - Detached
    Features
    • Exterior features: Wood, Brick
    • Has spa: Yes
    Lot
    • Size: 0.60 Acres
    Details
    • Parcel number: 03000007700

    Construction

    Type & style
    • Home type: SingleFamily
    Materials
    • Roof: Shake / Shingle
    Condition
    • Year built: 1950

    Community & neighborhood

    Location
    • Region: Aston

    Price history

    DateEventPrice
    1/31/2017Sold$300,000-10.4%$136/sqft
    Source: Public Record Report a problem
    4/16/2014Listing removed$335,000$152/sqft
    Source: Weichert Realtors #6353661 Report a problem
    3/21/2014Listed for sale$335,000+51.4%$152/sqft
    Source: Weichert Realtors #6353661 Report a problem
    11/3/2005Sold$221,320$101/sqft
    Source: Public Record Report a problem

    Public tax history

    YearProperty taxesTax assessment
    2025$5,735 +6.1%$230,750
    2024$5,406 +2.4%$230,750
    2023$5,281 +1.1%$230,750
    2022$5,224 $230,750
    2021$5,224 +726.6%$230,750 +99.4%
    2020$632 -86.4%$115,730
    2019$4,651 +1.5%$115,730
    2018$4,580 +621.1%$115,730
    2017$635 $115,730
    2016$635 $115,730
    2015$635 $115,730
    2014$635 +2.8%$115,730
    2013$618 +2.8%$115,730
    2012$601 +0.3%$115,730
    2011$599 +2%$115,730
    2010$587 +7.5%$115,730
    2009$547 $115,730
    2008$547 +8.3%$115,730
    2007$505 $115,730
    2006$505 -2%$115,730
    2005$515 $115,730
    2004$515 +8.5%$115,730
    2003$474 +7.9%$115,730
    2002$440 $115,730
    2000$440 $115,730

    Find assessor info on the county website

    Neighborhood: 19014

    Nearby schools

    GreatSchools rating
    Schools provided by the listing agent
    • Middle: GARNET VALLEY
    • High: GARNET VALLEY HIGH
    • District: Garnet Valley

    Source: The MLS. This data may not be complete. We recommend contacting the local school district to confirm school assignments for this home.

    Get a cash offer in 3 minutes
    Find out how much your home could sell for in as little as 3 minutes with a no-obligation cash offer.
    Estimated market value
    $526,800
    Get a cash offer in 3 minutes
    Find out how much your home could sell for in as little as 3 minutes with a no-obligation cash offer.
    Estimated market value
    $526,800