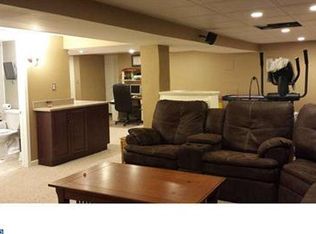
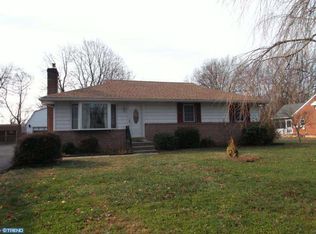
Opportunity Knocks! Large 4 Bedroom 2 Full Bath home has tons of potential and space to work with. Eat in Kit Open to Dining room, Tiled Flooring, Nice Corian Counters with Ash Wood Cabinetry, extra built ins and Pantry, Sliders to Driveway & Det 2 Car Garage w Elec Door Opener. Fam Room, Rear Exit to Full Bath, Laundry room with Large add on Enclosed Porch, step up to storage , Work or Hobby room with side exit door to Drive & Garage. Upper Level 4 steps to 4th Bedroom with extra Closets, Window. Sep Walk up Attic Storage. Bedrooms on Main sleeping level has 3 Bedrooms with Full bath. House is Dated & needs updating T.out, however the Kitchen is nice, just remove some paper on splash area or cover with Tile..Hardwoods T.out seem to be in nice cond, check closets for wood floor views. Main Bath is original , some windows are original, a few are replaced like Din rm Bay Window with view . A Lot of house for 359k in a 500k to 600k Neighborhood . Serious capable buyers only. Its not a paint & carpet deal, home needs work but wow what a great lot over Half Acre level yard with nice Deep views in rear. 2 Sheds in rear behind Garage for extra storage, entry in back left side of shed with door. This home is located in Bethel Twp with Desired Garnet Valley Schools and Low taxes! Has 19014 Post office only, but Bethel Twp with Great schools & Lot! View & make serious offer. More pics coming soon. Great Opportunity with a lot of positive factors & land for a serious capable buyer, not a paint & carpet home. Easy to show & view.
Sold for $359,000
$359,000
5926 Chichester Ave, Aston, PA 19014
4beds
1,852sqft
Single Family Residence
Built in 1950
0.55 Acres Lot
$357,800 Zestimate®
$194/sqft
$2,815 Estimated rent
Home value
$357,800
$326,000 - $394,000
$2,815/mo
Zestimate® history
Owner options
List your home for rent
$2,815/mo
Rent Zestimate®
Find your next renter with Zillow Rental Manager. Plus, with online applications, you can quickly screen prospective tenants – for free.
$2,815/mo
Rent Zestimate®
Refinance and save
$2,604/mo
Est. payment
Refinancing to a lower rate could help reduce your monthly payments and save thousands over the life of the loan.
$2,604/mo
Est. payment
Explore your selling options
Work with a Zillow partner agent
Leverage their expertise and Zillow's premium Showcase listings to get your home seen by more buyers.
Get startedList with your own agent
Get your home in front of millions of buyers by listing it on Zillow.
Learn how to do itSell it yourself
Take full control of how buyers see your home on Zillow by listing For Sale by Owner (FSBO).
List your homeWhat's special
Sliders to drivewayTiled flooring
Zillow last checked:
Listing updated:
Listed by:
Robert Loftis 610-812-3071,
Long & Foster Real Estate, Inc.
Bought with:
Christy Bond, RS335887
Long & Foster Real Estate, Inc.
Source: Bright MLS,MLS#: PADE2111432
Facts & features
Interior
Bedrooms & bathrooms
- Bedrooms: 4
- Bathrooms: 2
- Full bathrooms: 2
- Main level bathrooms: 1
Rooms
- Room types: Dining Room, Kitchen, Family Room, Laundry, Attic, Full Bath
Other
- Level: Upper
Dining room
- Level: Main
Family room
- Level: Main
Other
- Level: Main
Kitchen
- Features: Attic - Floored, Attic - Walk-Up
- Level: Lower
Kitchen
- Level: Main
Laundry
- Level: Main
Heating
- Hot Water, Oil
Cooling
- Window Unit(s), Wall Unit(s), Electric
Appliances
- Included: Electric Water Heater
- Laundry: Has Laundry, Lower Level, Laundry Room
Features
- Pantry, Eat-in Kitchen, Kitchen - Country, Family Room Off Kitchen, Attic, Bathroom - Tub Shower, Bathroom - Walk-In Shower, Built-in Features, Ceiling Fan(s), Combination Kitchen/Dining, Kitchen - Table Space
- Flooring: Hardwood, Tile/Brick, Wood, Carpet
- Basement: Finished,Exterior Entry,Full,Heated,Improved,Rear Entrance,Side Entrance,Sump Pump,Walk-Out Access,Windows
- Has fireplace: No
Interior area
- Total structure area: 1,852
- Total interior livable area: 1,852 sqft
- Finished area above ground: 1,852
- Finished area below ground: 0
Property
Parking
- Total spaces: 7
- Parking features: Garage Faces Front, Garage Door Opener, Inside Entrance, Oversized, Asphalt, Driveway, Detached
- Garage spaces: 2
- Uncovered spaces: 5
Accessibility
- Accessibility features: None
Features
- Levels: Multi/Split,Three and One Half
- Stories: 3.5
- Patio & porch: Porch, Enclosed
- Exterior features: Awning(s), Lighting, Flood Lights, Street Lights
- Pool features: None
- Fencing: Partial,Back Yard
Lot
- Size: 0.55 Acres
- Dimensions: 100.00 x 266.51
- Features: Backs to Trees, Front Yard, Level, Rear Yard, Rural, SideYard(s)
Details
- Additional structures: Above Grade, Below Grade, Outbuilding
- Parcel number: 03000007602
- Zoning: RESI
- Special conditions: Standard
Construction
Type & style
- Home type: SingleFamily
- Property subtype: Single Family Residence
Materials
- Vinyl Siding, Aluminum Siding, Block, Brick
- Foundation: Block
Condition
- New construction: No
- Year built: 1950
Utilities & green energy
- Electric: 100 Amp Service
- Sewer: Public Sewer
- Water: Public
Community & HOA
Community
- Subdivision: Scot Glen
HOA
- Has HOA: No
Location
- Region: Aston
- Municipality: BETHEL TWP
Financial & listing details
- Price per square foot: $194/sqft
- Tax assessed value: $227,300
- Annual tax amount: $5,598
- Date on market: 3/30/2026
- Listing agreement: Exclusive Right To Sell
- Listing terms: Conventional,Cash
- Ownership: Fee Simple
Price history
| Date | Event | Price |
|---|---|---|
| 5/14/2026 | Sold | $359,000$194/sqft |
Source:  Bright MLS #PADE2111432 Report a problem Bright MLS #PADE2111432 Report a problem | ||
| 4/5/2026 | Contingent | $359,000$194/sqft |
Source: Bright MLS #PADE2111432 Report a problem | ||
| 3/30/2026 | Listed for sale | $359,000$194/sqft |
Source: Bright MLS #PADE2111432 Report a problem | ||
Public tax history
| Year | Property taxes | Tax assessment |
|---|---|---|
| 2026 | $5,934 +5% | $227,300 |
| 2025 | $5,649 +6.1% | $227,300 |
| 2024 | $5,326 +2.4% | $227,300 |
| 2023 | $5,202 +1.1% | $227,300 |
| 2022 | $5,146 | $227,300 |
| 2021 | $5,146 +651.6% | $227,300 +81.3% |
| 2020 | $685 -86.4% | $125,380 |
| 2019 | $5,038 +1.5% | $125,380 |
| 2018 | $4,962 +621.1% | $125,380 |
| 2017 | $688 -2% | $125,380 |
| 2016 | $702 | $125,380 |
| 2015 | $702 | $125,380 |
| 2014 | $702 +4.8% | $125,380 |
| 2013 | $670 +0.8% | $125,380 |
| 2012 | $665 +2.3% | $125,380 |
| 2011 | $649 | $125,380 |
| 2010 | $649 +9.7% | $125,380 |
| 2009 | $592 | $125,380 |
| 2008 | $592 +6.1% | $125,380 |
| 2007 | $558 | $125,380 |
| 2006 | $558 | $125,380 |
| 2005 | $558 | $125,380 |
| 2004 | $558 +8.5% | $125,380 |
| 2003 | $514 +7.9% | $125,380 |
| 2002 | $476 | $125,380 |
| 2000 | $476 | $125,380 |
Find assessor info on the county website
Neighborhood: 19014
Nearby homes
- $461,9003 bd2 ba2.1k sqft5932 Chichester Ave, Aston, PA 19014Off Market
- $507,8003 bd2 ba2.2k sqft5920 Chichester Ave, Aston, PA 19014Off Market
- $75,0000.9 acres13 Chichester Rd, Aston, PA 19014Sold

- $453,2003 bd2 ba1.2k sqft5914 Chichester Ave, Aston, PA 19014Off Market
- $548,7003 bd2 ba1.3k sqft5938 Chichester Ave, Aston, PA 19014Off Market
- $414,9003 bd1 ba1.1k sqft1176 Chelsea Rd, Aston, PA 19014Off Market
- $632,1004 bd2 ba2.3k sqft5908 Chichester Ave, Aston, PA 19014Off Market
- $499,700-- bd-- ba-- sqft5908 Chichester Ave, Aston, PA 19014Off Market
Nearby schools
GreatSchools rating
- 9/10Bethel Springs El SchoolGrades: K-5Distance: 2 mi
- 10/10Garnet Valley Middle SchoolGrades: 6-8Distance: 2.8 mi
- 10/10Garnet Valley High SchoolGrades: 9-12Distance: 2.3 mi
Schools provided by the listing agent
- High: Garnet Valley High
- District: Garnet Valley
Source: Bright MLS. This data may not be complete. We recommend contacting the local school district to confirm school assignments for this home.
Get a cash offer in 3 minutes
Find out how much your home could sell for in as little as 3 minutes with a no-obligation cash offer.
Estimated market value
$357,800
Get a cash offer in 3 minutes
Find out how much your home could sell for in as little as 3 minutes with a no-obligation cash offer.
Estimated market value
$357,800
- Pennsylvania
- Delaware County
- Aston
- 19014
- 5926 Chichester Ave
