Skip main navigation
Off market
  • $182,000

    5920 Crossfield Dr, Evansville, IN 47715

    2beds
    2baths
    1,100sqft
    SingleFamily
    Built in 1990
    3,888 Square Feet Lot
    $182,000 Zestimate®
    $165/sqft
    $1,325 Estimated rent

    Home value

    $182,000

    $167,000 - $195,000

    $1,325/mo

    Zestimate® history
    Loading
    Loading...

    Owner options

    List your home for rent

    $1,325/mo

    Rent Zestimate®

    Find your next renter with Zillow Rental Manager. Plus, with online applications, you can quickly screen prospective tenants – for free.

    Learn more

    $1,325/mo

    Rent Zestimate®

    Refinance and save

    $1,150/mo

    Est. payment

    Refinancing to a lower rate could help reduce your monthly payments and save thousands over the life of the loan.

    See today's rates

    $1,150/mo

    Est. payment

    Explore your selling options

    Work with a Zillow partner agent

    Leverage their expertise and Zillow's premium Showcase listings to get your home seen by more buyers.

    Get started

    List with your own agent

    Get your home in front of millions of buyers by listing it on Zillow.

    Learn how to do it

    Sell it yourself

    Take full control of how buyers see your home on Zillow by listing For Sale by Owner (FSBO).

    List your home

    What's special

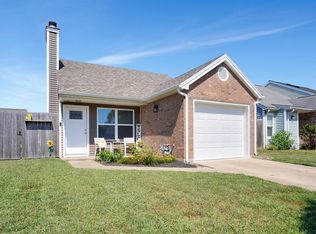
    What's not to love about this home? From the beautiful shade tree in the front yard to the front porch, you'll love it the moment you walk in the front door! Hardwood floors, vaulted ceilings, great natural light, an open floor plan, ceiling fans, and an electric fireplace will make you feel right at home. The spiral staircase takes you up to the loft which can be a bonus room and made into a third bedroom! The kitchen has a tiled backsplash features a breakfast bar, updated countertops, and all black appliances: glass-top stove, refrigerator, dishwasher, and microwave. Your garage includes your own washer and dryer! The bedrooms have spacious closets with real wood shelving. The larger bedroom suite has its own bathroom en suite and features double closets with full-length mirrored doors. French doors from the living room take you out to your backyard with your own privacy fence. There's more - the backyard includes your own frog pond! School Districts: Caze, McGary, and Harrison. To view this Goebel Listing, please stop by 1 of our offices (728 N. Cross Pointe or 1011 W. Franklin) from 8-12 or 1-4 Monday through Friday with an official ID. You can check out keys for up to an hour, and they need to returned by 4:30 p.m. One Year Lease. Pet Policy: Up do 2 pets are allowed with a combined adult weight limit of 30 pounds with a $200 pet fee and $20/month pet rent. Resident Responsibilities: All utilities and yard maintenance.

    This property is not currently displayed as for sale or rent on Zillow. This may be different from what's on other websites or public sources.

    Facts & features

    Interior

    Bedrooms & bathrooms
    • Bedrooms: 2
    • Bathrooms: 2
    Heating
    • Forced air
    Cooling
    • Other
    Appliances
    • Included: Dryer, Washer
    • Laundry: In Unit
    Features
    • Flooring: Hardwood
    • Basement: None
    Interior area
    • Total interior livable area: 1,100 sqft

    Property

    Parking
    • Parking features: Garage - Attached
    Lot
    • Size: 3,888 Square Feet
    Details
    • Parcel number: 820636005141069026

    Construction

    Type & style
    • Home type: SingleFamily
    Materials
    • masonry
    • Roof: Asphalt
    Condition
    • Year built: 1990

    Community & HOA

    Location
    • Region: Evansville

    Financial & listing details

    • Price per square foot: $165/sqft
    • Tax assessed value: $182,400
    • Annual tax amount: $3,696

    Price history

    DateEventPrice
    6/26/2019Listing removed$1,050$1/sqft
    Source: Goebel Commercial Realty Report a problem
    5/15/2019Listed for rent$1,050$1/sqft
    Source: Goebel Realty Report a problem

    Public tax history

    YearProperty taxesTax assessment
    2025$3,696 +2.7%$182,400 +6.5%
    2024$3,601 +12.9%$171,300 +3.3%
    2023$3,188 +24.8%$165,800 +13.6%
    2022$2,554 +11.4%$146,000 +27.1%
    2021$2,292 +189.8%$114,900 +8.9%
    2020$791 +20.6%$105,500
    2019$656 +3.3%$105,500 +9.9%
    2018$635 +24%$96,000 +0.8%
    2017$512 $95,200 +8.9%
    2016$512 +2.3%$87,400 -0.3%
    2014$501 -2%$87,700 +4.3%
    2013$511 +12.9%$84,100 +0.8%
    2012$452 +12.5%$83,400 -4.1%
    2011$402 +6.4%$87,000
    2010$378 +11.1%$87,000
    2009$340 $87,000 -2.5%
    2008-- $89,200 -2%
    2007-- $91,000
    2006-- --
    2003-- $32,000
    2001-- $32,000
    Find assessor info on the county website

    Neighborhood: Indian Woods/Windsong

    Nearby schools

    GreatSchools rating
    Get pre-qualified for a loan
    At Zillow Home Loans, we can pre-qualify you in as little as 5 minutes with no impact to your credit score.

    An equal housing lender. NMLS #10287.

    Sell for more on Zillow
    Get a Zillow Showcase℠ listing at no additional cost and you could sell for .
    $182,000
    2% more
    +$3,640
    With Zillow Showcase(estimated)
    $185,640