Patio Home in Windsong Subdivision with 2 bedrooms, 2 full baths, living room with dining area, kitchen, loft bonus room, utility storage closet, large patio, fenced back yard. Living room includes a fireplace and beamed cathedral ceiling with dining area; sliding door access to large concrete patio (10’x 32’) and back yard with wood privacy fence, storage shed, and small fire pit. Kitchen has breakfast bar and appliances stay, plus washer and dryer hookup. Both bedrooms have a full bath. Spacious loft area is accessible up the spiral staircase and offers extra living space that could be used as 3rd bedroom. Utility storage closet is also upstairs, plus a skylight. Updates include: New windows (not front BR), new HVAC, new flooring, new slider. Wide driveway for parking 2+ cars. Great East side location, close to shopping and restaurants!
Closed
$150,000
5928 Crossfield Dr, Evansville, IN 47715
2beds
1,003sqft
Single Family Residence
Built in 1988
3,484 Square Feet Lot
$155,500 Zestimate®
$--/sqft
$1,189 Estimated rent
Home value
$155,500
$140,000 - $174,000
$1,189/mo
Zestimate® history
Owner options
List your home for rent
$1,189/mo
Rent Zestimate®
Find your next renter with Zillow Rental Manager. Plus, with online applications, you can quickly screen prospective tenants – for free.
$1,189/mo
Rent Zestimate®
Refinance and save
$945/mo
Est. payment
Refinancing to a lower rate could help reduce your monthly payments and save thousands over the life of the loan.
$945/mo
Est. payment
Explore your selling options
Work with a Zillow partner agent
Leverage their expertise and Zillow's premium Showcase listings to get your home seen by more buyers.
Get startedList with your own agent
Get your home in front of millions of buyers by listing it on Zillow.
Learn how to do itSell it yourself
Take full control of how buyers see your home on Zillow by listing For Sale by Owner (FSBO).
List your homeWhat's special
Extra living spaceWood privacy fenceLarge patioSmall fire pitSpacious loft areaWasher and dryer hookupBeamed cathedral ceiling
Zillow last checked:
Listing updated:
Listed by:
Donovan Wilkins Cell:812-430-4851,
RE/MAX REVOLUTION
Bought with:
Janice E Miller, RB14010905
ERA FIRST ADVANTAGE REALTY, INC
Source: IRMLS,MLS#: 202536093
Facts & features
Interior
Bedrooms & bathrooms
- Bedrooms: 2
- Bathrooms: 2
- Full bathrooms: 2
- Main level bedrooms: 2
Bedroom 1
- Level: Main
Bedroom 2
- Level: Main
Dining room
- Level: Main
- Area: 96
- Dimensions: 12 x 8
Kitchen
- Level: Main
- Area: 110
- Dimensions: 11 x 10
Living room
- Level: Main
- Area: 192
- Dimensions: 16 x 12
Heating
- Natural Gas, Forced Air
Cooling
- Central Air
Appliances
- Included: Range/Oven Hook Up Elec, Dishwasher, Microwave, Refrigerator, Electric Oven
- Laundry: Main Level
Features
- Breakfast Bar, Ceiling-9+, Cathedral Ceiling(s), Ceiling Fan(s), Open Floorplan, Tub/Shower Combination, Main Level Bedroom Suite
- Has basement: No
- Number of fireplaces: 1
- Fireplace features: Living Room
Interior area
- Total structure area: 1,073
- Total interior livable area: 1,003 sqft
- Finished area above ground: 1,003
- Finished area below ground: 0
Property
Features
- Levels: One and One Half
- Stories: 1.5
- Patio & porch: Patio, Porch Covered
Lot
- Size: 3,484 Square Feet
- Dimensions: 33x108
- Features: Level
Details
- Additional structures: Shed
- Parcel number: 820636005141.068026
Construction
Type & style
- Home type: SingleFamily
- Architectural style: Patio/Garden Home
- Property subtype: Single Family Residence
Materials
- Brick, Vinyl Siding
- Foundation: Slab
Condition
- New construction: No
- Year built: 1988
Utilities & green energy
- Sewer: Public Sewer
- Water: Public
Community & HOA
Community
- Subdivision: Windsong
Location
- Region: Evansville
Financial & listing details
- Tax assessed value: $161,000
- Annual tax amount: $1,352
- Date on market: 9/7/2025
- Listing terms: Cash,Conventional,FHA,VA Loan
Price history
| Date | Event | Price |
|---|---|---|
| 10/10/2025 | Sold | $150,000-9% |
Source:  IRMLS #202536093 Report a problem IRMLS #202536093 Report a problem | ||
| 10/3/2025 | Pending sale | $164,900 |
Source: IRMLS #202536093 Report a problem | ||
| 9/25/2025 | Price change | $164,900-2.9% |
Source: IRMLS #202536093 Report a problem | ||
| 9/14/2025 | Price change | $169,900-2.9% |
Source: IRMLS #202536093 Report a problem | ||
| 9/7/2025 | Listed for sale | $174,900+20.6% |
Source: IRMLS #202536093 Report a problem | ||
| 12/17/2022 | Listing removed | -- |
Source: Owner Report a problem | ||
| 12/11/2022 | Price change | $145,000+11.6%$145/sqft |
Source: Owner Report a problem | ||
| 6/6/2022 | Pending sale | $129,900 |
Source: IRMLS #202221932 Report a problem | ||
| 6/4/2022 | Listed for sale | $129,900+18.2% |
Source: IRMLS #202221932 Report a problem | ||
| 10/16/2020 | Sold | $109,900$110/sqft |
Source: Agent Provided Report a problem | ||
| 9/4/2020 | Listed for sale | $109,900+29.4%$110/sqft |
Source: FC TUCKER EMGE REALTORS #202035593 Report a problem | ||
| 8/27/2020 | Listing removed | $875$1/sqft |
Source: FC TUCKER EMGE REALTORS #202031888 Report a problem | ||
| 8/14/2020 | Listed for rent | $875$1/sqft |
Source: FC TUCKER EMGE REALTORS #202031888 Report a problem | ||
| 8/29/2019 | Listing removed | $875$1/sqft |
Source: FC TUCKER EMGE REALTORS #201930190 Report a problem | ||
| 7/17/2019 | Listed for rent | $875$1/sqft |
Source: FC TUCKER EMGE REALTORS #201930190 Report a problem | ||
| 7/14/2015 | Listing removed | $875$1/sqft |
Source: FC TUCKER EMGE REALTORS #201529134 Report a problem | ||
| 6/23/2015 | Listed for rent | $875$1/sqft |
Source: FC TUCKER EMGE REALTORS #201529134 Report a problem | ||
| 10/18/2008 | Listing removed | $84,900$85/sqft |
Source: Point2 #158173 Report a problem | ||
| 8/1/2008 | Listed for sale | $84,900$85/sqft |
Source: Point2 #158173 Report a problem | ||
Public tax history
| Year | Property taxes | Tax assessment |
|---|---|---|
| 2025 | $1,347 +3.8% | $161,000 +5.6% |
| 2024 | $1,298 +9.3% | $152,400 +0.7% |
| 2023 | $1,187 +41.4% | $151,300 +10.8% |
| 2022 | $840 +29.5% | $136,600 +28.1% |
| 2021 | $649 -68.3% | $106,600 +11.9% |
| 2020 | $2,045 +6.2% | $95,300 -0.1% |
| 2019 | $1,925 +1.3% | $95,400 +7.4% |
| 2018 | $1,900 +10.2% | $88,800 +1.6% |
| 2017 | $1,724 | $87,400 +7.8% |
| 2016 | $1,724 +335.8% | $81,100 +1.6% |
| 2014 | $396 -2.5% | $79,800 +1.9% |
| 2013 | $406 -75.1% | $78,300 +0.6% |
| 2012 | $1,629 +395.9% | $77,800 -2.9% |
| 2011 | $329 +6.4% | $80,100 |
| 2010 | $309 +11.1% | $80,100 |
| 2009 | $278 | $80,100 -0.1% |
| 2008 | -- | $80,200 -2.1% |
| 2007 | -- | $81,900 |
| 2006 | -- | -- |
| 2003 | -- | $32,200 |
| 2001 | -- | $32,200 |
Find assessor info on the county website
Neighborhood: Indian Woods/Windsong
Nearby homes
- $153,7002 bd1 ba900 sqft5940 Crossfield Dr, Evansville, IN 47715Off Market
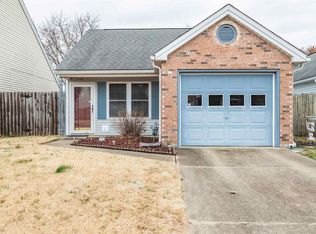
- $182,8002 bd2 ba1.1k sqft5920 Crossfield Dr, Evansville, IN 47715Off Market

- $141,7002 bd1 ba868 sqft5906 Crossfield Dr, Evansville, IN 47715Off Market

- $195,5003 bd2 ba944 sqft5946 Crossfield Dr, Evansville, IN 47715Off Market
- $178,0002 bd2 ba912 sqft5902 Crossfield Dr, Evansville, IN 47715Sold
- $179,100-- bd-- ba718 sqft5925 Foxfield Dr, Evansville, IN 47715Off Market
- $164,4002 bd2 ba894 sqft5919 Foxfield Dr, Evansville, IN 47715Off Market
- $194,5002 bd2 ba1.1k sqft5939 Foxfield Dr, Evansville, IN 47715Off Market
Nearby schools
GreatSchools rating
- 4/10Caze Elementary SchoolGrades: PK-5Distance: 0.8 mi
- 2/10McGary Middle SchoolGrades: 6-8Distance: 1.6 mi
- 5/10William Henry Harrison High SchoolGrades: 9-12Distance: 1.7 mi
Schools provided by the listing agent
- Elementary: Caze
- Middle: McGary
- High: William Henry Harrison
- District: Evansville-Vanderburgh School Corp.
Source: IRMLS. This data may not be complete. We recommend contacting the local school district to confirm school assignments for this home.


Get pre-qualified for a loan
At Zillow Home Loans, we can pre-qualify you in as little as 5 minutes with no impact to your credit score.An equal housing lender. NMLS #10287.
Sell for more on Zillow
Get a Zillow Showcase℠ listing at no additional cost and you could sell for .
$155,500
2% more
+$3,110
With Zillow Showcase(estimated)
$158,610
- Indiana
- Vanderburgh County
- Evansville
- 47715
- Indian Woods/Windsong
- 5928 Crossfield Dr
Nearby cities
Nearby neighborhoods
Nearby zip codes
Other Evansville Topics
