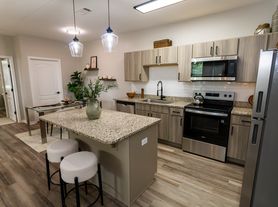
Beautiful newer construction townhome available for rent in Naperville Polo Club! This bright and spacious 3 bed, 2.5 bath home features an open floor plan, 9 ft ceilings, luxury vinyl flooring and tons of storage throughout. The kitchen offers white cabinetry, stainless steel appliances and a huge center island perfect for entertaining. Upstairs you'll find a spacious primary suite with a walk in closets and private bath, two additional bedrooms and convenient second floor laundry. Attached 2 car garage plus a great location near shopping, dining and major highways.
Owner prefers a lease to start 11/1 although can have flexibility. 2 pet max with a $250 non-refundable deposit per pet. Owner also requests carpets are professionally cleaned at move out if there are pets. First month's rent and security deposit due upon lease signing. Requirements: 650+ Credit score with good credit history, must make 2.5x the monthly rent per month, No evictions, No bankruptcies. Must be 1 year lease or preferably 18 month+ lease. LA will provide application upon request and run credit + background check for all adults. All applications must include copy of DL and 2 months paystubs. Listing agent and landlord will comply with all federal, state, and local fair housing laws. *Tenants must maintain renter insurance for duration of lease & show proof at least signing.*
Townhouse for rent
Accepts Zillow applications
$3,200/moFees may apply
5920 Hawkweed Dr, Naperville, IL 60564
3beds
1,883sqft
Price may not include required fees and charges. Price shown reflects the lease term provided. Learn more|
Townhouse
Available Sun Nov 1 2026
Cats, small dogs OK
Air conditioner, central air
In unit laundry
Attached garage parking
Forced air
What's special
Two additional bedroomsOpen floor planKitchen offers white cabinetryTons of storage throughoutLuxury vinyl flooringStainless steel appliancesPrivate bath
- 1 day |
- -- |
- -- |
Zillow last checked:
Listing updated:
Travel times
Facts & features
Interior
Bedrooms & bathrooms
- Bedrooms: 3
- Bathrooms: 3
- Full bathrooms: 2
- 1/2 bathrooms: 1
Heating
- Forced Air
Cooling
- Air Conditioner, Central Air
Appliances
- Included: Dishwasher, Dryer, Microwave Oven, Oven, Refrigerator, Washer
- Laundry: In Unit
Features
- Flooring: Carpet, Hardwood
Interior area
- Total interior livable area: 1,883 sqft
Property
Parking
- Parking features: Attached, Garage, Off Street
- Has attached garage: Yes
- Details: Contact manager
Details
- Additional structures: Garage(s)
Construction
Type & style
- Home type: Townhouse
- Property subtype: Townhouse
Building
Management
- Pets allowed: Yes
Community & HOA
Location
- Region: Naperville
Financial & listing details
- Lease term: 1 Year
Nearby apartments for rent

Price history
| Date | Event | Price |
|---|---|---|
| 9/23/2026 | Listed for rent | $3,200$2/sqft |
Source: Zillow Rentals Report a problem | ||
Neighborhood: 60564
Nearby schools
GreatSchools rating
- 6/10Liberty Elementary SchoolGrades: K-5Distance: 2 mi
- 7/10John F Kennedy Middle SchoolGrades: 6-8Distance: 1.6 mi
- 8/10Plainfield East High SchoolGrades: 9-12Distance: 1.1 mi


