Skip main navigation
Under contract
  • Price cut: $3K (6/9)
    $396,900

    5920 Hidden Branch Dr, Apollo Beach, FL 33572

    3beds
    1,740sqft
    : 
    Loading
    Get pre-qualified
    Single Family Residence
    Built in 2024
    4,800 Square Feet Lot
    $393,200 Zestimate®
    $228/sqft
    $11/mo HOA

    What's special

    Large breakfast barCustom designer lightingOpen-concept living spaceChef-inspired kitchenSleek stone countertopsGorgeous luxury vinyl flooringCustom-tiled walk-in shower
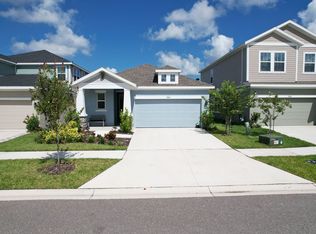
    Under contract-accepting backup offers. Welcome to your dream lifestyle in the highly sought-after Waterset community! This stunning 3-bedroom, 2-bathroom, 2-car garage David Weekley home is a masterclass in modern design, boasting high-end upgrades at every turn. As you step inside, you are greeted by gorgeous luxury vinyl flooring that flows seamlessly throughout the open-concept living space. The chef-inspired kitchen featuring cabinets galore for ample storage, sleek stone countertops, and a large breakfast bar. This culinary hub overlooks the spacious living and dining areas, which offer a picturesque view of the backyard through large sliding glass doors that lead out to the covered patio. The space is tied together with custom designer lighting and a full suite of stainless steel appliances. For added convenience, the home also includes a dedicated laundry room and high-efficiency features like a tankless hot water system and a whole-home water softener. The primary suite serves as a private retreat, offering a spacious layout and an en suite bath complete with dual sinks and a custom-tiled walk-in shower. The second and third bedrooms are generously sized, providing plenty of room for family or guests, and share a well-appointed second bathroom with a soaking tub. Outside, you can enjoy the Florida breeze on your covered patio, which overlooks a lushly landscaped and fully fenced-in backyard—offering the perfect balance of beauty and privacy. Living in Waterset means more than just owning a beautiful home; it’s an invitation to a resort-style experience. Residents enjoy world-class amenities including sparkling community pools, multiple playgrounds, a dedicated dog park, and state-of-the-art fitness centers. With miles of scenic walking trails and recreational facilities right at your doorstep, this turnkey gem offers the perfect blend of luxury and community. Don’t miss your chance to call this exquisite property home!
    91 days
    |
    536
    |
    27
    |

    Zillow last checked:

    Listing updated:

    Listed by:

    David Lovitch 845-629-7804,

    KELLER WILLIAMS SOUTH SHORE 813-641-8300

    Source: Stellar MLS,MLS#: TB8496338MLS LogoOriginating MLS: Suncoast Tampa

      Facts & features

      Interior

      Bedrooms & bathrooms
      • Bedrooms: 3
      • Bathrooms: 2
      • Full bathrooms: 2
      Rooms
      • Room types: Utility Room
      Primary bedroom
      • Features: Dual Sinks, En Suite Bathroom, Water Closet/Priv Toilet, Walk-In Closet(s)
      • Level: First
      • Area: 213.53 Square Feet
      • Dimensions: 16.3x13.1
      Bedroom 2
      • Features: Built-in Closet
      • Level: First
      • Area: 115.7 Square Feet
      • Dimensions: 12.7x9.11
      Bedroom 3
      • Features: Built-in Closet
      • Level: First
      • Area: 148.59 Square Feet
      • Dimensions: 12.7x11.7
      Dining room
      • Level: First
      • Area: 165.76 Square Feet
      • Dimensions: 14.8x11.2
      Foyer
      • Level: First
      • Area: 13.33 Square Feet
      • Dimensions: 3.1x4.3
      Kitchen
      • Features: Breakfast Bar
      • Level: First
      • Area: 281.2 Square Feet
      • Dimensions: 14.8x19
      Living room
      • Level: First
      • Area: 254.56 Square Feet
      • Dimensions: 14.8x17.2
      Utility room
      • Level: First
      • Area: 39.11 Square Feet
      • Dimensions: 5.5x7.11
      Heating
      • Central
      Cooling
      • Central Air
      Appliances
      • Included: Dishwasher, Microwave, Range
      • Laundry: Inside, Laundry Room
      Features
      • Ceiling Fan(s), Eating Space In Kitchen, High Ceilings, Kitchen/Family Room Combo, Living Room/Dining Room Combo, Open Floorplan, Solid Surface Counters, Solid Wood Cabinets, Walk-In Closet(s)
      • Flooring: Carpet, Ceramic Tile, Vinyl
      • Doors: Sliding Doors
      • Windows: Skylight(s)
      • Has fireplace: No
      Interior area
      • Total structure area: 2,371
      • Total interior livable area: 1,740 sqft

      Property

      Parking
      • Total spaces: 2
      • Parking features: Driveway
      • Attached garage spaces: 2
      • Has uncovered spaces: Yes
      Features
      • Levels: One
      • Stories: 1
      • Patio & porch: Covered, Front Porch, Rear Porch
      • Exterior features: Sidewalk
      • Fencing: Other
      Lot
      • Size: 4,800 Square Feet
      • Dimensions: 40 x 120
      • Features: City Lot, In County, Level
      • Residential vegetation: Mature Landscaping
      Details
      • Parcel number: U273119C9O00001000004.0
      • Zoning: PD
      • Special conditions: None

      Construction

      Type & style
      • Home type: SingleFamily
      • Architectural style: Contemporary
      • Property subtype: Single Family Residence
      Materials
      • Block, Stucco
      • Foundation: Slab
      • Roof: Shingle
      Condition
      • New construction: No
      • Year built: 2024
      Details
      • Warranty included: Yes

      Utilities & green energy

      • Sewer: Public Sewer
      • Water: Public
      • Utilities for property: Cable Available, Electricity Available

      Community & HOA

      Community
      • Features: Association Recreation - Owned, Clubhouse, Deed Restrictions, Dog Park, Fitness Center, Golf Carts OK, No Truck/RV/Motorcycle Parking, Park, Playground, Pool, Restaurant, Sidewalks, Special Community Restrictions, Tennis Court(s)
      • Pet fee: $0 monthly
      • Subdivision: WATERSET WOLF CRK PH D2
      HOA
      • Has HOA: Yes
      • Amenities included: Clubhouse, Fitness Center, Park, Playground, Pool, Recreation Facilities, Tennis Court(s), Trail(s)
      • Services included: Community Pool, Pool Maintenance, Recreational Facilities
      • HOA fee: $11 monthly
      • HOA name: Waterset/Castle Group
      • HOA phone: 813-677-2144
      Location
      • Region: Apollo Beach

      Financial & listing details

      • Price per square foot: $228/sqft
      • Tax assessed value: $331,633
      • Annual tax amount: $9,120
      • Date on market: 4/16/2026
      • Cumulative days on market: 86 days
      • Listing terms: Cash,Conventional,FHA,VA Loan
      • Ownership: Fee Simple
      • Total actual rent: 0
      • Electric utility on property: Yes
      • Road surface type: Asphalt

        Estimated market value

        $393,200

        $374,000 - $413,000

        $2,655/mo

        Price history

        DateEventPrice
        7/13/2026Contingent$396,900$228/sqft
        Source: Stellar MLS #TB8496338 Report a problem
        6/9/2026Price change$396,900-0.8%$228/sqft
        Source: Stellar MLS #TB8496338 Report a problem
        5/11/2026Price change$399,900-1.2%$230/sqft
        Source: Stellar MLS #TB8496338 Report a problem
        4/16/2026Listed for sale$404,900-4%$233/sqft
        Source: Stellar MLS #TB8496338 Report a problem
        9/12/2024Sold$421,990-0.7%$243/sqft
        Source: Stellar MLS #T3517956 Report a problem
        8/19/2024Pending sale$424,990$244/sqft
        Source: Stellar MLS #T3517956 Report a problem
        7/31/2024Price change$424,990-3.4%$244/sqft
        Source: Stellar MLS #T3517956 Report a problem
        7/2/2024Price change$439,990-2.2%$253/sqft
        Source: Stellar MLS #T3517956 Report a problem
        6/6/2024Price change$449,990-2.2%$259/sqft
        Source: Stellar MLS #T3517956 Report a problem
        5/16/2024Price change$459,990-0.8%$264/sqft
        Source: Stellar MLS #T3517956 Report a problem
        3/14/2024Listed for sale$463,904$267/sqft
        Source: David Weekley Homes Report a problem

        Public tax history

        YearProperty taxesTax assessment
        2025$9,120 +133.1%$331,633
        2024$3,913 +89.6%$331,633 +6809%
        2023$2,064 $4,800
        Find assessor info on the county website

        Monthly payment

        Est. payment

        Payment breakdown

        Explore the cost of this home by adjusting the details. Changes won't be saved.
        All calculations are estimates and provided by Zillow, Inc. for informational purposes only. Actual amounts may vary.
        HOA fees may include property taxes on listings classified as Co-Ops. Contact the listing agent and/or owner for fee details.
        Mortgage interest rates are dependent on a number of factors, including credit score, down payment, and repayment length. Interest rate data provided by Zillow Group Marketplace, Inc. as of 1/1/1970 from various mortgage lenders with which we have lead or other similar arrangements; the Estimated Payment is an average of those rates.
        See how much you could borrow to make a competitive offer.

        Climate risks

        Neighborhood: 33572

        Getting around

        0 / 100
        Car-Dependent
        25 / 100
        Somewhat Bikeable

        Nearby schools

        GreatSchools rating

        A local agent can set up tours, give advice and negotiate with sellers.

        A local lender can help you make sure your offer is ready when you are.

        Browse local experts

        Similar homes