Skip main navigation
Sold for $428,000
  • $428,000

    6038 Hidden Branch Dr, Apollo Beach, FL 33572

    5beds
    2,586sqft
    Single Family Residence
    Built in 2024
    4,792 Square Feet Lot
    $422,200 Zestimate®
    $166/sqft
    $3,271 Estimated rent

    Home value

    $422,200

    $393,000 - $456,000

    $3,271/mo

    Zestimate® history
    Loading
    Loading...

    Owner options

    List your home for rent

    $3,271/mo

    Rent Zestimate®

    Find your next renter with Zillow Rental Manager. Plus, with online applications, you can quickly screen prospective tenants – for free.

    Learn more

    $3,271/mo

    Rent Zestimate®

    Refinance and save

    $2,985/mo

    Est. payment

    Refinancing to a lower rate could help reduce your monthly payments and save thousands over the life of the loan.

    See today's rates

    $2,985/mo

    Est. payment

    Explore your selling options

    Work with a Zillow partner agent

    Leverage their expertise and Zillow's premium Showcase listings to get your home seen by more buyers.

    Get started

    List with your own agent

    Get your home in front of millions of buyers by listing it on Zillow.

    Learn how to do it

    Sell it yourself

    Take full control of how buyers see your home on Zillow by listing For Sale by Owner (FSBO).

    List your home

    What's special

    Stylish gray cabinetryComfort-height commodesLarge center islandSecond-floor laundry roomVersatile upstairs loftGas rangeElegant quartz countertops
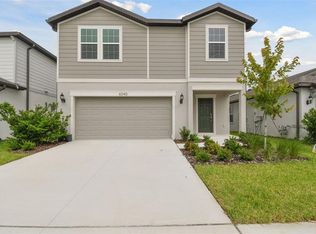
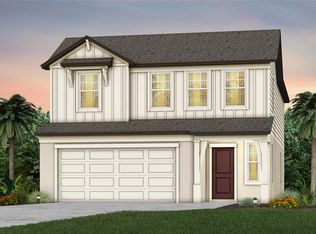
    This charming home could be yours now! A rare opportunity to own the stunning Williston floor plan by Pulte Homes—built in 2024, offering the modern, functional layout you’ve been searching for in a prime location! Offering the quality of a Pulte-built home paired with the lifestyle perks of Waterset—one of Apollo Beach’s most sought-after, amenity-rich master-planned communities. Just steps from resort-style pools, scenic trails, parks, a splashpad, and sports courts, this beautifully upgraded home puts you at the heart of it all. The open-concept designer kitchen is a true showstopper, featuring a large center island, sleek single-bowl sink with upgraded faucet, stylish gray cabinetry, elegant quartz countertops, and a 4"x12" tiled backsplash. You'll also enjoy a full suite of Whirlpool stainless steel appliances, including a gas range, microwave, dishwasher, and refrigerator. Both bathrooms echo the home’s detailed design with coordinating quartz countertops, matching cabinetry, comfort-height commodes, and contemporary square undermount sinks. The Owner’s suite is your personal retreat, complete with dual vanities, a walk-in shower, elegant finishes, and private water closet. Throughout the main living areas, 21"x21" tile flooring adds both style and durability, while plush, stain-resistant carpeting provides comfort in the bedrooms and upstairs loft. Thoughtfully designed for everyday living, the home includes a first-floor bedroom and full bath ideal for guests or multigenerational living as well as a versatile upstairs loft and second-floor laundry room. Additional features you’ll love include a covered lanai for outdoor relaxation, a 2-car garage, LED downlights in select areas, pre-wired TV outlet in gathering room, window blinds throughout and Smart Home package with video doorbell for added convenience and security. This home is high and dry above sea level with no flood insurance required. This home is the perfect blend of comfort, style, and functionality—set within a vibrant community that’s all about lifestyle!

    Zillow last checked:

    Listing updated:

    Listing Provided by:

    Samaher Baidis 347-283-0460,

    27NORTH REALTY 813-645-4663

    Bought with:

    Bobby Lambert, II, 3541863

    LPT REALTY, LLC.

    Source: Stellar MLS,MLS#: TB8436477MLS LogoOriginating MLS: Suncoast Tampa

    Facts & features

    Interior

    Bedrooms & bathrooms
    • Bedrooms: 5
    • Bathrooms: 3
    • Full bathrooms: 3
    Primary bedroom
    • Features: Walk-In Closet(s)
    • Level: Second
    • Area: 197.94 Square Feet
    • Dimensions: 13.1x15.11
    Bedroom 2
    • Features: Built-in Closet
    • Level: First
    Bedroom 3
    • Features: Walk-In Closet(s)
    • Level: Second
    Bedroom 4
    • Features: Built-in Closet
    • Level: Second
    Bedroom 5
    • Features: Built-in Closet
    • Level: Second
    Balcony porch lanai
    • Level: First
    Dinette
    • Level: First
    Great room
    • Level: First
    • Area: 226.48 Square Feet
    • Dimensions: 15.2x14.9
    Kitchen
    • Level: First
    • Area: 155.76 Square Feet
    • Dimensions: 11.8x13.2
    Loft
    • Level: Second
    • Area: 204.6 Square Feet
    • Dimensions: 18.6x11
    Heating
    • Heat Pump
    Cooling
    • Central Air
    Appliances
    • Included: Convection Oven, Dishwasher, Microwave, Range, Refrigerator, Tankless Water Heater
    • Laundry: Gas Dryer Hookup, Laundry Room, Washer Hookup
    Features
    • Ceiling Fan(s), Open Floorplan, Smart Home, Solid Surface Counters, Thermostat, Walk-In Closet(s)
    • Flooring: Carpet, Tile
    • Doors: Sliding Doors
    • Has fireplace: No
    Interior area
    • Total structure area: 3,024
    • Total interior livable area: 2,586 sqft

    Property

    Parking
    • Total spaces: 2
    • Parking features: Garage - Attached
    • Attached garage spaces: 2
    Features
    • Levels: Two
    • Stories: 2
    • Exterior features: Irrigation System, Sidewalk
    Lot
    • Size: 4,792 sqft
    • Dimensions: 40 x 120
    Details
    • Parcel number: U273119C9O00001000026.0
    • Zoning: PD
    • Special conditions: None

    Construction

    Type & style
    • Home type: SingleFamily
    • Property subtype: Single Family Residence
    Materials
    • Block, Stucco, Wood Frame
    • Foundation: Slab
    • Roof: Shingle
    Condition
    • New construction: No
    • Year built: 2024
    Details
    • Builder model: WILLISTON
    • Builder name: PULTE HOME COMPANY, LLC

    Utilities & green energy

    • Sewer: Public Sewer
    • Water: Public
    • Utilities for property: Electricity Available, Street Lights, Underground Utilities, Water Available

    Community & neighborhood

    Location
    • Region: Apollo Beach
    • Subdivision: WATERSET WOLF CRK PH D2

    HOA & financial

    HOA
    • Has HOA: Yes
    • HOA fee: $11 monthly
    • Association name: Katiria Parodi/Castle Group Management
    • Association phone: 813-677-2114
    Other fees
    • Pet fee: $0 monthly
    Other financial information
    • Total actual rent: 0

    Other

    Other facts
    • Listing terms: Cash,Conventional,FHA,VA Loan
    • Ownership: Fee Simple
    • Road surface type: Asphalt, Paved

    Price history

    DateEventPrice
    2/17/2026Sold$428,000-6.6%$166/sqft
    Source: Stellar MLS #TB8436477 Report a problem
    1/19/2026Pending sale$458,000$177/sqft
    Source: Stellar MLS #TB8436477 Report a problem
    12/20/2025Price change$458,000-1.5%$177/sqft
    Source: Stellar MLS #TB8436477 Report a problem
    12/9/2025Price change$465,000-2.1%$180/sqft
    Source: Stellar MLS #TB8436477 Report a problem
    10/19/2025Price change$475,000-2.1%$184/sqft
    Source: Stellar MLS #TB8436477 Report a problem
    10/10/2025Listed for sale$485,000-2.8%$188/sqft
    Source: Stellar MLS #TB8436477 Report a problem
    9/3/2024Sold$498,950+1.5%$193/sqft
    Source: Stellar MLS #T3540284 Report a problem
    8/9/2024Pending sale$491,450$190/sqft
    Source: Stellar MLS #T3540284 Report a problem
    7/30/2024Price change$491,450+0.4%$190/sqft
    Source: Stellar MLS #T3540284 Report a problem
    7/29/2024Price change$489,450-0.1%$189/sqft
    Source: Pulte Report a problem
    7/15/2024Price change$489,950+5.4%$189/sqft
    Source: Stellar MLS #T3540284 Report a problem
    7/1/2024Listed for sale$464,990+58.8%$180/sqft
    Source: Pulte Report a problem
    12/21/2020Sold$292,800$113/sqft
    Source: Public Record Report a problem

    Public tax history

    YearProperty taxesTax assessment
    2025$9,847 +110.6%$403,227 +0.2%
    2024$4,676 +126.6%$402,308 +8281.4%
    2023$2,064 $4,800

    Find assessor info on the county website

    Neighborhood: 33572

    Nearby schools

    GreatSchools rating
    Schools provided by the listing agent
    • Elementary: Doby Elementary-HB
    • Middle: Eisenhower-HB
    • High: East Bay-HB

    Source: Stellar MLS. This data may not be complete. We recommend contacting the local school district to confirm school assignments for this home.

    Get a cash offer in 3 minutes
    Find out how much your home could sell for in as little as 3 minutes with a no-obligation cash offer.
    Estimated market value
    $422,200
    Get a cash offer in 3 minutes
    Find out how much your home could sell for in as little as 3 minutes with a no-obligation cash offer.
    Estimated market value
    $422,200